
BEDS3
BATHS2 full 1 partial
SQUARE FEET1,716
MLS#TB8546153
STATUSActive
PROPERTY TYPEResidential - Townhouse
SUBDIVISIONCITRON GROVE
Property Description
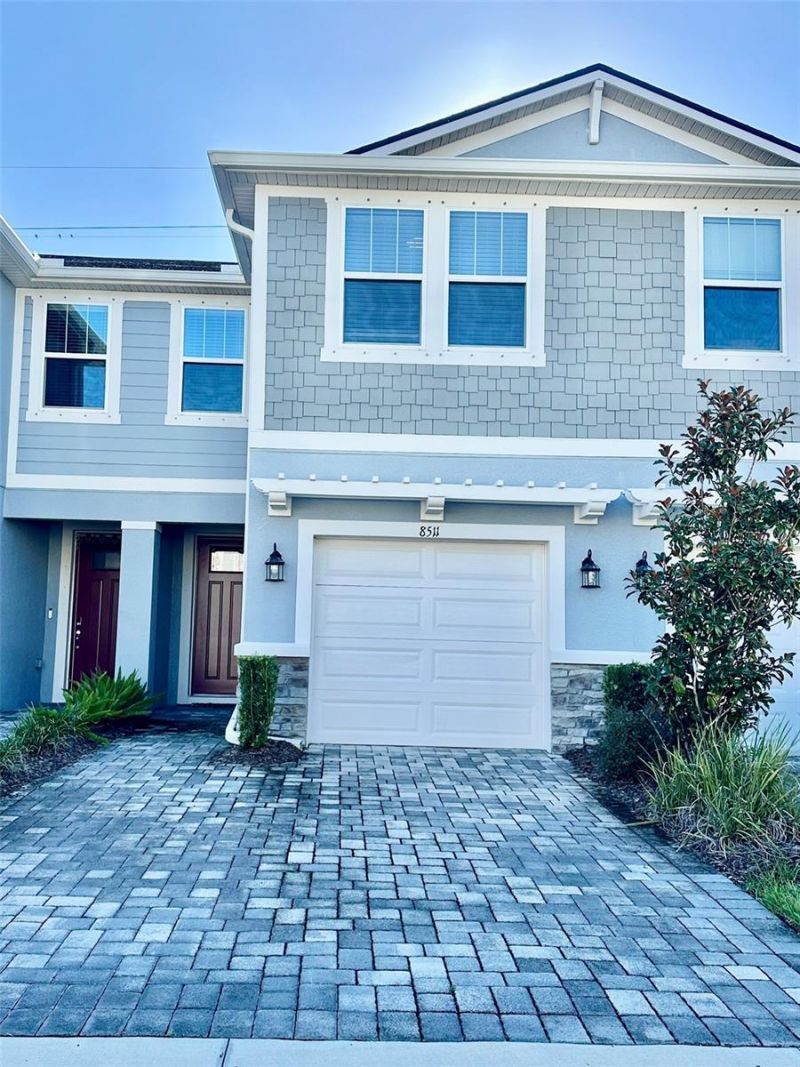
Beautifully maintained Marianna townhome by Mattamy Homes in the desirable Citron Grove community of Odessa! This 3-bedroom, 2.5-bath home with a 1-car garage offers a thoughtfully designed floor plan, generous storage and flexible living space, all in a highly rated school district (Citrus Park Elem. and Sickles High are within walking distance). Step inside to an open-concept main level featuring stylish plank-style tile throughout the main living areas. At the heart of the home, the designer kitchen features 42-inch gray cabinetry, Carrara Marmi quartz countertops, stainless steel appliances and a large island with breakfast bar seating. The kitchen flows seamlessly into the dining and living areas, creating an inviting space for everyday living and entertaining. A convenient half bath completes the first floor. Upstairs, the spacious owner's suite is a true standout with THREE walk-in closets and a private en-suite bath featuring a large shower and dual-sink raised vanity. Two additional bedrooms share a full hall bath, while the versatile loft provides valuable bonus space that can easily become a second living room, home office, media room, gaming area or playroom. Enjoy the convenience of low-maintenance living with an HOA that includes water, sewer, trash, roof and exterior building maintenance, lawn and landscaping care and common area maintenance. Hurricane-rated windows and hurricane shutters offer added peace of mind during storm season. Smart-home features include an Ecobee thermostat, Clare Voice Doorbell and Clare One Touchscreen Panel. Parking is a breeze with a 1-car garage, extended driveway and additional guest parking nearby. Citron Grove's convenient Odessa location puts Publix, shopping, dining, Citrus Park and the Veterans Expressway within easy reach, providing convenient access throughout the Tampa Bay area. With its Craftsman-style curb appeal, spacious open layout, incredible storage, flexible loft and valuable HOA inclusions, this move-in-ready townhome offers the perfect combination of comfort, functionality and low-maintenance Florida living.
Property Features
Property Type: Residential - Townhouse
Cooling: Central Air
Garage: 1 car attached
Heating: Central, Electric
Home Style: Craftsman
Lot Size: 0.04 Acres
Roof Type: Shingle
Stories: 2.0
Taxes: $5,328
Year Built: 2022
Amenities
Ceiling Fans(s)
Eat-in Kitchen
In Wall Pest System
Open Floorplan
Pest Guard System
PrimaryBedroom Upstairs
Smart Home
Solid Surface Counters
Thermostat
Walk-In Closet(s)
Hurricane Shutters
Sidewalk
Feature Descriptions
Additional Rooms: Inside Utility, Loft
Appliances: Dishwasher, Disposal, Dryer, Electric Water Heater, Microwave, Range, Refrigerator, Washer
Builder: Mattamy Homes
Community Features: Sidewalks, Street Lights
Directions: Veterans Expressway S to exit 10 onto Ehrlich Rd to R onto Gunn Hwy/County Hwy-587 to R onto Wildflower Glen Ave tp R onto Primrose Willow Place.
Disaster Mitigation: Hurricane Shutters/Windows
Exterior: Block, Stucco, Frame
Flood Zone Code: X
Flooring: Carpet, Tile
Foundation: Slab
Garage Dimensions: 10x20
HOA Fee: 315/ Monthly
HOA Y/N: Yes
Home Warranty Y/N: No
Listing Terms: Cash, Conventional, FHA, VA Loan
Lot: Level, Sidewalk, Paved
Lot Dimensions: 0.04
Model: Marianna Craftsman
Other Equipment: Irrigation Equipment
Ownership: Fee Simple
Parking: Garage Door Opener
Parking Notes: Garage Door Opener
Patio/Porch: Covered, Rear Porch, Screened
Pets Allowed: Yes
Pets Restrictions: Pet restrictions to be verified with HOA by buyer's agent.
Pool: Other
Property Attached Y/N: No
Property Sub-Type: Townhouse
Security: Smoke Detector(s)
Sewer: Public Sewer
Showing Instructions: Appointment Only, Combination Lock Box, ShowingTime
Special Sale Provisions: None
Utilities: BB/HS Internet Available, Cable Available, Electricity Connected, Phone Available, Public, Sewer Connected, Underground Utilities, Water Connected
Vegetation: Trees/Landscaped
Water: Public
Water Access Y/N: No
Windows: Blinds, Insulated Windows, Low-Emissivity Windows
Zoning: CPV-E-2
Room Sizes
Great Room: 13.2x15
Dinette: 7.9x13.6
Kitchen: 7.9x12
Primary Bedroom: 13.2x13
Bedroom 2: 11.4x10.3
Bedroom 3: 11.4x10.3
Loft: 11.2x14.7
Balcony/Porch/Lanai: 17.4x7
Local Schools
High School: Sickles-HB
Middle School: Sergeant Smith Middle-HB
Elementary School: Citrus Park-HB
Listed By / Shown By
Listed By
Agency Name: PEOPLE'S CHOICE REALTY SVC LLC
Agency Contact: 813-933-0677
Shown By
Agent Name: Simone Barrett
Agent Phone: (813) 908-8500
Agency Title: Florida Executive Realty

Estimate Your Payment
Estimated Payment
$ 1,400.30 per month $845.49 Principal & Interest $444.00 Property Tax $110.80 Homeowner's Insurance
8511 Primrose Willow Place | MLS# TB8546153
This townhouse located at 8511 Primrose Willow Place, Odessa, FL 33556 is currently listed for sale with an asking price of $379,900. This property was built in 2022 and has 3 bedrooms and 2 full and 1 partial baths with 1716 sq. ft. Primrose Willow Place is located in the CITRON GROVE subdivision. Search CITRON GROVE real estate on sbarrett.floridaexecutiverealty.com today.