
BEDS5
BATHS3 full
SQUARE FEET2,790
MLS#O6454211
STATUSActive
PROPERTY TYPEResidential - Single Family
SUBDIVISIONMETROWEST
Property Description
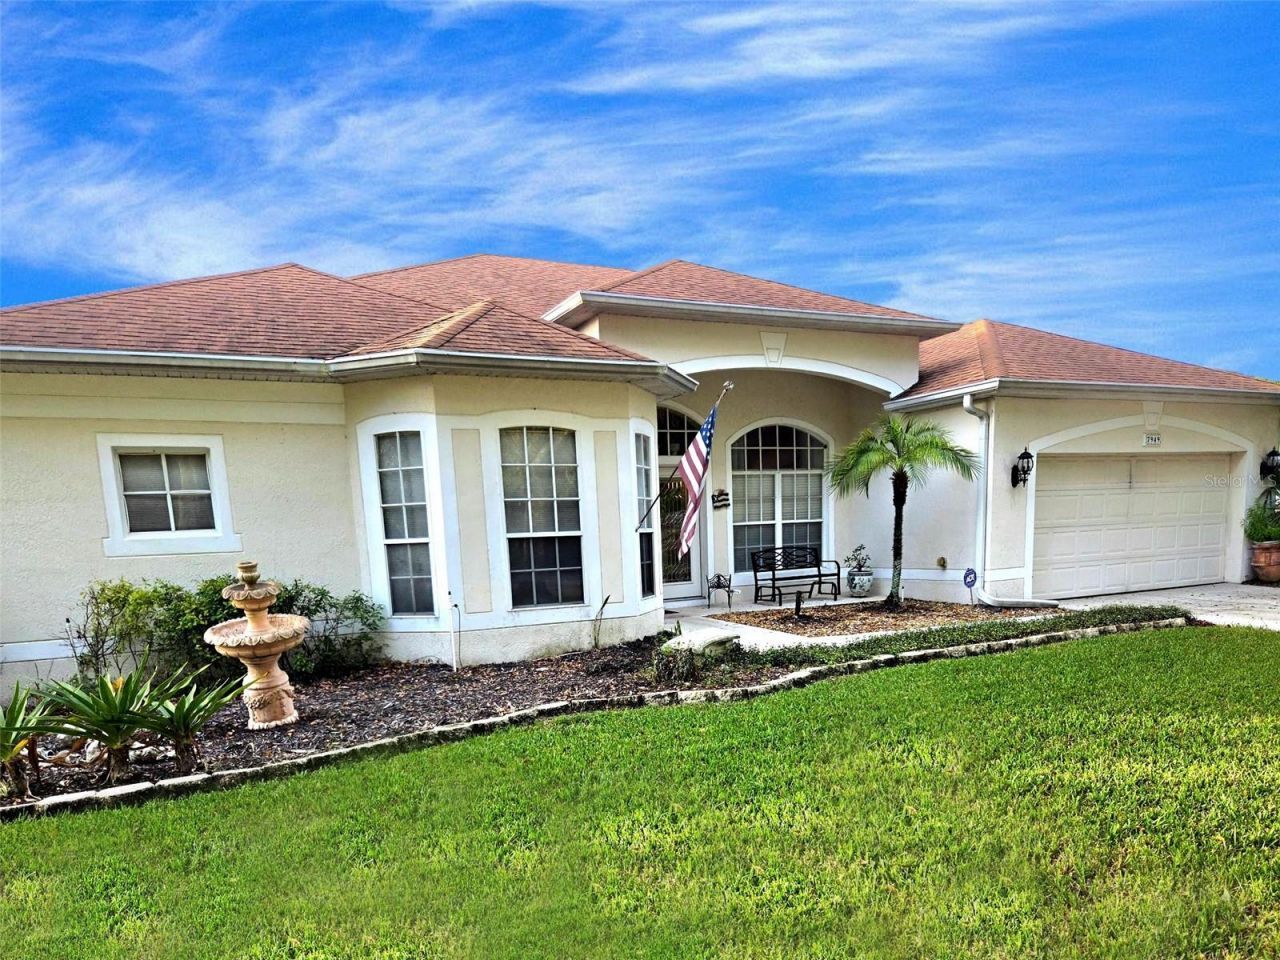
Introducing a FIVE-bedroom, THREE bath, SINGLE-STORY POOL home in beautiful Metro West! (More photos forthcoming!) Step inside through the beveled glass front doors and feel the space open up around you. Up to the cathedral ceiling, and out to the tranquil lanai and private pool oasis. Walk through the formal dining room and formal living room that lead you to the newly renovated kitchen and cozy family room. Envision waking up in the primary bedroom that is a serene retreat with direct access out to the lanai and pool deck, as well as an ensuite, spa inspired primary bath. As you meander through the home, notice how the floor plan unfolds to provide additional individual space for everyone with a three-way bedroom split. The second and third bedrooms share a dual entry bath. The fourth bedroom has access to a pool-planned hallway bath, and the fifth bedroom is strategically located to easily be repurposed as a home office. Imagine year-round entertaining on the lanai next to the solar panel heated pool, with a newly rescreened enclosure, and new pool pump! Pull into the two-car garage and just know you are home. Residents of this lovely St. Andrews neighborhood enjoy a fantastic location, with easy access to SR-408, I-4, and the Florida Turnpike. Just minutes from Universal Studios, Sea World, and the Walt Disney World Resort. This home is turnkey and move-in ready. Call for your private showing appointment today!
Property Features
Property Type: Residential - Single Family
Cooling: Central Air
Heating: Central
Lot Size: 0.19 Acres
Roof Type: Shingle
Stories: 1.0
Taxes: $4,748
Year Built: 1996
Amenities
Ceiling Fans(s)
Split Bedroom
Stone Counters
Walk-In Closet(s)
Rain Gutters
Sidewalk
Feature Descriptions
Appliances: Dishwasher, Disposal, Dryer, Microwave, Range, Refrigerator, Washer
Directions: From intersection of Hiawassee Road and Westpointe Blvd....take Westpointe Blvd to the first roundabout. Take the second exit from the roundabout. Continue on Westpointe Blvd to next roundabout. Take the third exit from the roundabout onto Abbots Hill Dri
Exterior: Block, Stucco
Flood Zone Code: X
Flooring: Carpet, Tile
Foundation: Slab
HOA Fee: 80/ Monthly
HOA Y/N: Yes
Home Warranty Y/N: No
Lot: In County, Sidewalk, Paved
Lot Dimensions: 0.19
Ownership: Fee Simple
Parking: Driveway, Garage Door Opener
Parking Notes: Driveway, Garage Door Opener
Pets Allowed: Cats OK, Dogs OK, Yes
Pets Restrictions: Per Orange County Restrictions
Pool: In Ground, Screen Enclosure, Solar Heat
Property Attached Y/N: No
Property Sub-Type: Single Family Residence
Sewer: Public Sewer
Showing Instructions: Listing Agent Must Accompany, ShowingTime
Special Sale Provisions: None
Swimming Pool: Yes
Utilities: Cable Available, Electricity Available, Public, Water Available
Water: Public
Water Access Y/N: No
Zoning: R-3A
Room Sizes
Bedroom 5: 10x16
Bedroom 4: 11x11
Bedroom 3: 11x11
Bedroom 2: 11x11
Primary Bedroom: 15x25
Dining Room: 10x14
Living Room: 14x14
Family Room: 17x17
Kitchen: 10x17
Local Schools
High School: Olympia High
Middle School: Gotha Middle
Elementary School: Westpointe Elementary
Listed By / Shown By
Listed By
Agency Name: BHHS FLORIDA REALTY
Agency Contact: 407-876-2090
Shown By
Agent Name: Simone Barrett
Agent Phone: (813) 908-8500
Agency Title: Florida Executive Realty

Estimate Your Payment
Estimated Payment
$ 2,031.87 per month $1,446.62 Principal & Interest $395.67 Property Tax $189.58 Homeowner's Insurance
7949 Saint Andrews Circle | MLS# O6454211
This single family home located at 7949 Saint Andrews Circle, Orlando, FL 32835 is currently listed for sale with an asking price of $650,000. This property was built in 1996 and has 5 bedrooms and 3 full baths with 2790 sq. ft. Saint Andrews Circle is located in the METROWEST subdivision. Search METROWEST real estate on sbarrett.floridaexecutiverealty.com today.