
BEDS4
BATHS2 full 1 partial
SQUARE FEET2,733
MLS#TB8528798
STATUSActive
PROPERTY TYPEResidential - Single Family
SUBDIVISIONGRAND HAMPTON
Property Description
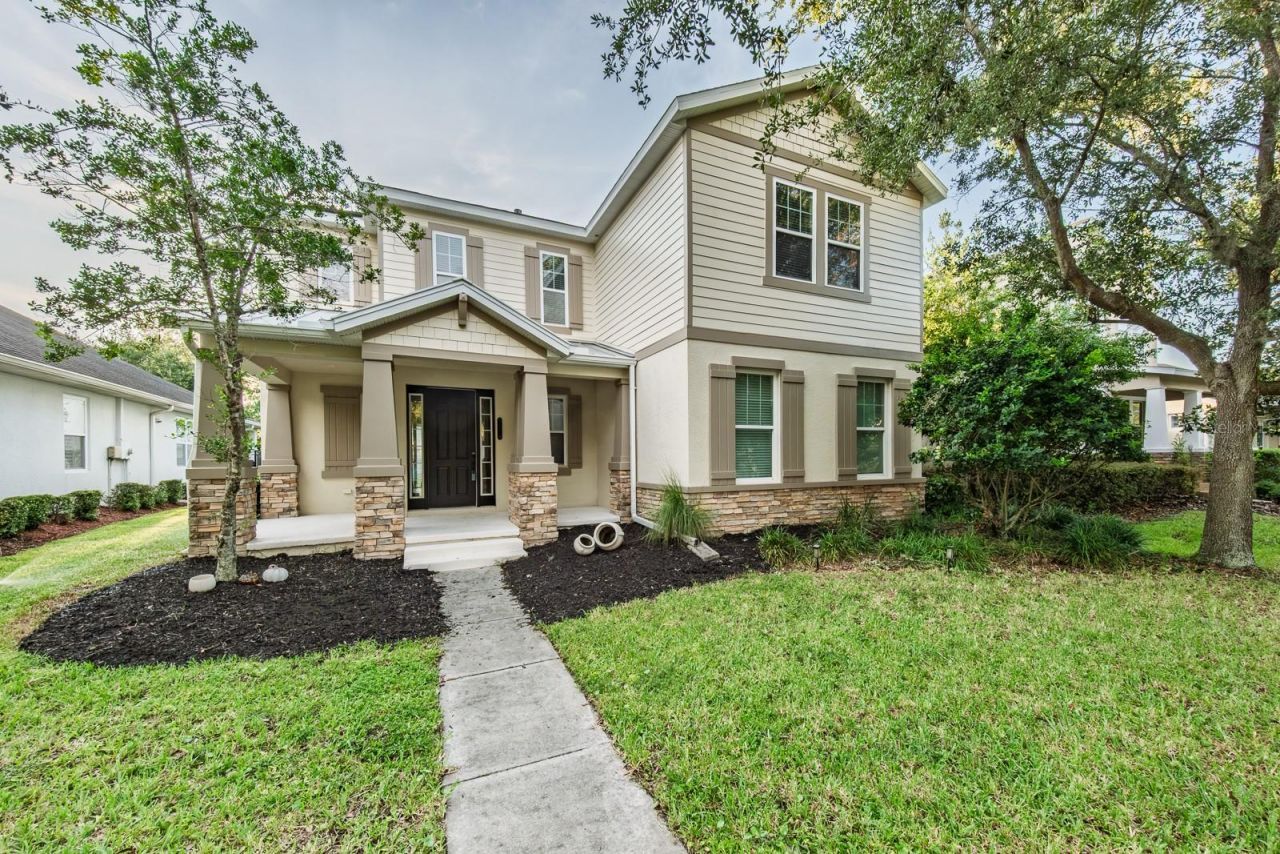
Welcome Home to 7912 Hampton Lake Dr, Tampa, FLMove-in ready and beautifully maintained in a highly sought-after Tampa neighborhood, this home welcomes you through a grand foyer that opens into a light-filled, open-concept living space, where oversized windows flood the room with natural light and set a warm, welcoming tone throughout. The gourmet kitchen anchors the home with modern appliances, generous counter space, and a stylish center island, plus a cozy breakfast nook overlooking the backyard, while the main-floor primary suite offers a true retreat with a spacious walk-in closet and a spa-inspired en-suite featuring a soaking tub and separate shower. Upstairs, well-sized bedrooms offer flexibility for family, guests, or a home office. Recent updates make this home truly move-in ready, including a freshly painted exterior (2026), fresh interior paint throughout (2023), new luxury vinyl flooring throughout (2023), new wrought iron fencing (2023), a new HVAC system (2021), a new hot water heater, a new garage door opener (2023), and new ceiling fans with light fixtures in all bedrooms and the living room/flex space. Step outside to a private patio and lushly landscaped backyard, perfect for entertaining, weekend BBQs, or simply enjoying the Florida sunshine, all just minutes from top-rated schools, shopping, dining, and recreation. Don't miss your chance to call this home - schedule your private tour today!
Property Features
Property Type: Residential - Single Family
Cooling: Central Air
Fenced: Yes
Garage: 2 car attached
Heating: Central, Heat Pump
Lot Size: 0.14 Acres
Roof Type: Shingle
Stories: 2.0
Taxes: $6,537
Year Built: 2012
Amenities
Kitchen/Family Room Combo
Open Floorplan
Primary Bedroom Main Floor
Solid Surface Counters
Solid Wood Cabinets
Stone Counters
Vaulted Ceiling(s)
Walk-In Closet(s)
French Doors
Lighting
Rain Gutters
Sidewalk
Sliding Doors
Feature Descriptions
Additional Rooms: Family Room, Formal Dining Room Separate, Inside Utility, Loft
Appliances: Dishwasher, Disposal, Dryer, Electric Water Heater, Ice Maker, Microwave, Range, Refrigerator, Washer
Association Amenities: Basketball Court, Clubhouse, Fence Restrictions, Fitness Center, Gated, Lobby Key Required, Park, Playground, Pool, Recreation Facilities, Security, Spa/Hot Tub, Tennis Court(s)
Community Features: Association Recreation - Owned, Clubhouse, Deed Restrictions, Fitness Center, Gated Community - Guard, Park, Playground, Pool, Sidewalks, Tennis Court(s), Street Lights
Directions: Via I-75N: Take exit 275 for FL-56 toward Land O' Lakes/Tarpon Springs, Use the right 2 lanes to turn slightly right onto the ramp to Center Ice Sports Complex/Pasco - Hernando State College, Use any lane to turn right onto FL-56 E, Turn right onto Northw
Exterior: Block, Stucco
Fencing: Fenced, Other
Flood Zone Code: X
Flooring: Ceramic Tile, Luxury Vinyl
Foundation: Slab
Garage Dimensions: 20X20
HOA Fee: 628.08/ Quarterly
HOA Y/N: Yes
Home Warranty Y/N: No
Hot Tub: Yes
Listing Terms: Cash, Conventional, FHA, VA Loan
Lot: In County, Sidewalk, Paved, Unincorporated
Lot Dimensions: 0.14
Other Equipment: Irrigation Equipment
Ownership: Fee Simple
Parking: Alley Access, Driveway, Garage Door Opener, Garage Faces Rear
Parking Notes: Alley Access, Driveway, Garage Door Opener, Garage Fa
Patio/Porch: Covered, Front Porch, Rear Porch
Pets Allowed: Yes
Pets Restrictions: Buyer and Buyer Agent to verify through HOA
Property Attached Y/N: No
Property Sub-Type: Single Family Residence
Security: Gated Community, Security System, Smoke Detector(s)
Sewer: Public Sewer
Showing Instructions: Supra Lock Box, Lock Box Electronic, ShowingTime
Special Sale Provisions: None
Utilities: BB/HS Internet Available, Electricity Connected, Sewer Connected, Water Connected
Vegetation: Mature Landscaping, Trees/Landscaped
Water: Public
Water Access Y/N: No
Windows: Blinds
Zoning: PD
Room Sizes
Great Room: 16x16
Kitchen: 11x16
Dining Room: 14x13
Living Room: 12x13
Primary Bedroom: 14x16
Bedroom 2: 13x11
Bedroom 3: 11x11
Bedroom 4: 11x12
Primary Bathroom: 9x11
Laundry: 6x6
Loft: 12x13
Balcony/Porch/Lanai: 10x21
Local Schools
High School: Wharton-HB
Middle School: Bartels Middle
Elementary School: Turner Elem-HB
Listed By / Shown By
Listed By
Agency Name: JOE WALKER REALTY LLC
Agency Contact: 813-817-7558
Shown By
Agent Name: Simone Barrett
Agent Phone: (813) 908-8500
Agency Title: Florida Executive Realty

Estimate Your Payment
Estimated Payment
$ 1,866.27 per month $1,168.40 Principal & Interest $544.75 Property Tax $153.12 Homeowner's Insurance
7912 Hampton Lake Drive | MLS# TB8528798
This single family home located at 7912 Hampton Lake Drive , Tampa, FL 33647 is currently listed for sale with an asking price of $524,990. This property was built in 2012 and has 4 bedrooms and 2 full and 1 partial baths with 2733 sq. ft. Hampton Lake Drive is located in the GRAND HAMPTON subdivision. Search GRAND HAMPTON real estate on sbarrett.floridaexecutiverealty.com today.