
BEDS4
BATHS2 full
SQUARE FEET2,145
MLS#W7887213
STATUSActive
PROPERTY TYPEResidential - Single Family
SUBDIVISIONVILLAGES AT AVALON
Property Description
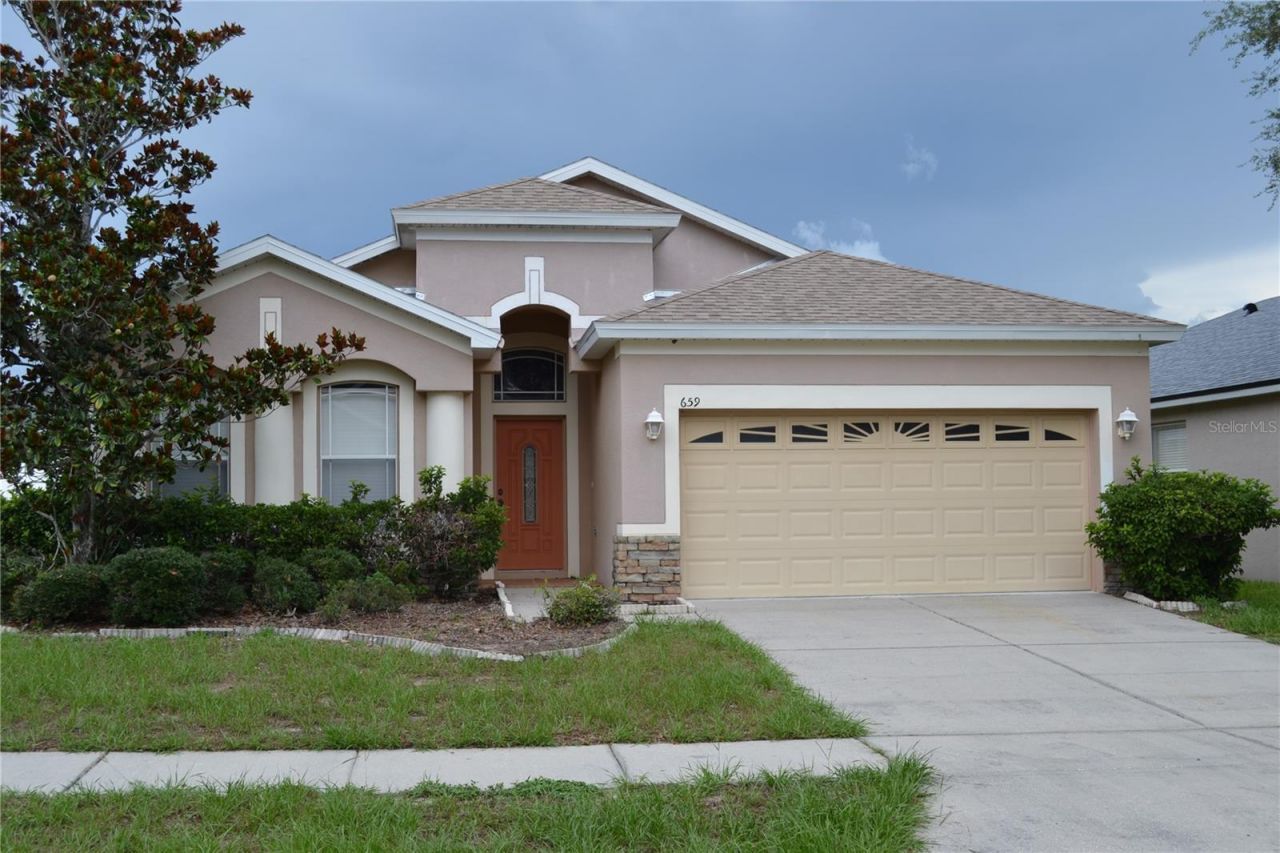
Welcome to this beautifully appointed four-bedroom, two-bathroom home in the sought-after community of Villages of Avalon. Built in 2007 by Ryan Homes, this residence offers 2,145 square feet of living space and 2,705 square feet under roof, situated on an oversized corner lot of nearly a third of an acre--one of the largest available in the community.The thoughtful floor plan features separate formal living and family rooms, giving residents flexible space for entertaining and everyday living alike. The expansive primary suite is a true retreat, highlighted by an elegant tray ceiling that adds architectural character and a sense of grandeur. An attached two-car garage provides convenient parking and additional storage.Practical upgrades add even more value, including a brand-new roof installed in 2025, offering peace of mind for years to come.With its generous lot size, versatile living spaces, and recent updates, this Villages of Avalon home is a rare find. Schedule your private showing today.
Property Features
Property Type: Residential - Single Family
Cooling: Central Air
Garage: 2 car attached
Heating: Heat Pump
Lot Size: 0.28 Acres
Roof Type: Shingle
Stories: 1.0
Taxes: $5,006
Year Built: 2007
Amenities
Ceiling Fans(s)
Walk-In Closet(s)
Window Treatments
Sidewalk
Feature Descriptions
Appliances: Dishwasher, Disposal, Dryer, Microwave, Range, Refrigerator, Washer
Community Features: Clubhouse, Fitness Center, Pool, Street Lights
Directions: From Countyline road head north on Oak Chase Blvd Turn left onto Fairmont Dr. Turn right onto Winthrop Dr. Destination will be on the right
Exterior: Block, Stucco
Flood Zone Code: X
Flooring: Carpet, Luxury Vinyl
Foundation: Slab
HOA Fee: 200/ Quarterly
HOA Y/N: Yes
Home Warranty Y/N: No
Listing Terms: Cash, Conventional, FHA, VA Loan
Lot: Corner Lot
Lot Dimensions: 0.28
Ownership: Fee Simple
Pets Allowed: Yes
Property Attached Y/N: No
Property Sub-Type: Single Family Residence
Sewer: Public Sewer
Showing Instructions: Supra Lock Box
Special Sale Provisions: None
Utilities: BB/HS Internet Available, Sewer Connected, Underground Utilities, Water Connected
Water: Public
Water Access Y/N: No
Windows: Blinds
Zoning: PDP
Room Sizes
Living Room: 15x13
Family Room: 18x15
Dining Room: 11x7
Dinette: 15x6
Primary Bedroom: 15x20
Bedroom 2: 10x10
Bedroom 3: 12x10
Bedroom 4: 12x10
Kitchen: 10x15
Local Schools
High School: Natures Coast Technical High School
Middle School: Powell Middle
Elementary School: Suncoast Elementary
Listed By / Shown By
Listed By
Agency Name: RE/MAX MARKETING SPECIALISTS
Agency Contact: 352-686-0540
Shown By
Agent Name: Simone Barrett
Agent Phone: (813) 908-8500
Agency Title: Florida Executive Realty

Estimate Your Payment
Estimated Payment
$ 1,398.64 per month $867.75 Principal & Interest $417.17 Property Tax $113.72 Homeowner's Insurance
659 Winthrop Drive | MLS# W7887213
This single family home located at 659 Winthrop Drive , Spring Hill, FL 34609 is currently listed for sale with an asking price of $389,900. This property was built in 2007 and has 4 bedrooms and 2 full baths with 2145 sq. ft. Winthrop Drive is located in the VILLAGES AT AVALON subdivision. Search VILLAGES AT AVALON real estate on sbarrett.floridaexecutiverealty.com today.