
BEDS5
BATHS3 full
SQUARE FEET3,659
MLS#TB8523490
STATUSActive
PROPERTY TYPEResidential - Single Family
SUBDIVISIONCHEVAL WEST VILLG 4
Property Description
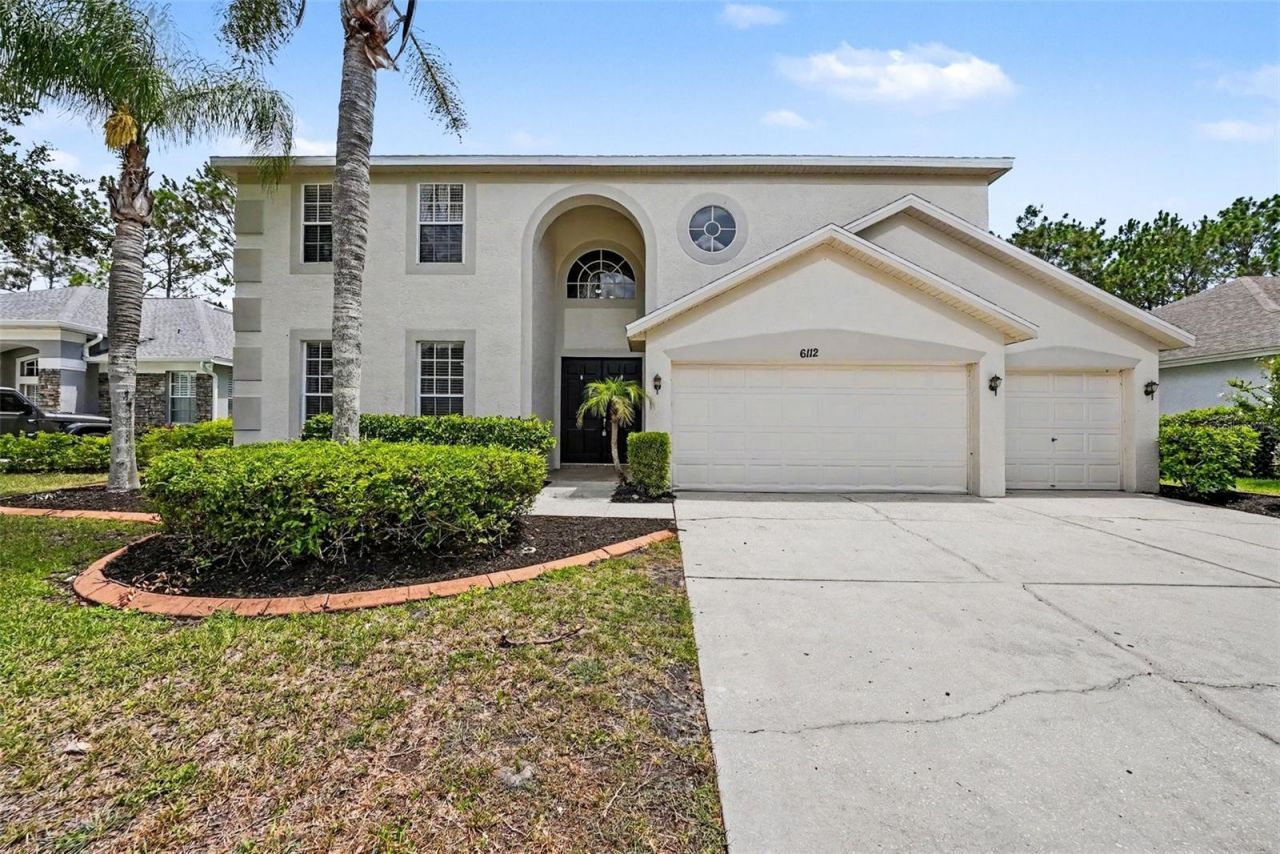
Virtually Staged. Welcome to this beautifully crafted custom home in the prestigious Cheval community! **NEW ROOF** Nestled on a spacious, professionally landscaped lot with mature palm trees and outstanding curb appeal, this home impresses from the moment you arrive. Step inside to a grand entry with soaring vaulted ceilings and an elegant curved staircase. The open-concept floor plan features fresh interior paint, a combination of luxury vinyl plank, tile, and carpet flooring, ceiling fans and blinds throughout, white cabinetry, stainless steel appliances, and abundant natural light. The spacious primary suite offers a private ensuite bath with dual vanities. Enjoy outdoor living in the screened-in pool overlooking the beautifully landscaped backyard. Ample garage space provides plenty of room for vehicles and storage. Residents of Cheval enjoy exceptional amenities including a guarded entrance, resort-style pool, fitness center, tennis courts, and an elegant clubhouse.
Property Features
Property Type: Residential - Single Family
Cooling: Central Air
Fenced: Yes
Garage: 3 car attached
Heating: Central
Home Style: Traditional
Lot Size: 0.20 Acres
Roof Type: Shingle
Stories: 2.0
Taxes: $13,663
Year Built: 2002
Amenities
Ceiling Fans(s)
Eat-in Kitchen
Open Floorplan
PrimaryBedroom Upstairs
Stone Counters
Window Treatments
Private Yard
Sidewalk
Sliding Doors
Feature Descriptions
Additional Rooms: Family Room, Formal Living Room Separate
Appliances: Dishwasher, Microwave, Range
Association Amenities: Clubhouse, Fitness Center, Gated, Golf Course, Playground, Pool, Tennis Court(s)
Barn Features: None
Community Features: Clubhouse, Fitness Center, Gated Community - Guard, Golf, Playground, Restaurant, Tennis Court(s)
Directions: From the nearest major highway, take the exit toward Lutz and proceed to Van Dyke Road. Continue east on Van Dyke Road, then turn left onto Cheval Boulevard. Proceed through the guard-gated entrance (access may be required), then turn right onto Avenue Av
Exterior: Block, Stucco
Fencing: Fenced
Flood Zone Code: X
Flooring: Carpet, Luxury Vinyl, Tile
Foundation: Slab
HOA Fee: 150/ Annually
HOA Y/N: Yes
Home Warranty Y/N: No
Listing Terms: Cash, Conventional, FHA, VA Loan
Lot: Landscaped
Lot Dimensions: 0.2
Other Equipment: Private Yard
Ownership: Fee Simple
Patio/Porch: Covered, Patio, Porch, Rear Porch
Pets Allowed: Yes
Pets Restrictions: Buyer and buyer's agent should verify all pet restrictions with HOA.
Pool: Child Safety Fence, In Ground, Screen Enclosure
Property Attached Y/N: No
Property Sub-Type: Single Family Residence
Security: Smoke Detector(s)
Sewer: Public Sewer
Showing Instructions: Combination Lock Box, See Remarks, ShowingTime
Special Sale Provisions: None
Swimming Pool: Yes
Utilities: Electricity Connected, Natural Gas Connected, Sewer Connected, Water Connected
Vegetation: Trees/Landscaped
Water: Public
Water Access Y/N: No
Windows: Blinds, Shutters
Zoning: PD
Room Sizes
Kitchen: 19x13
Living Room: 15x24
Family Room: 17x21
Laundry: 6x6
Bedroom 1: 9x10
Loft: 18x17
Primary Bedroom: 14x23
Bedroom 2: 12x10
Bedroom 3: 11x15
Bedroom 4: 15x11
Local Schools
High School: Steinbrenner High School
Middle School: Martinez-HB
Elementary School: McKitrick-HB
Listed By / Shown By
Listed By
Agency Name: HOMESMART
Agency Contact: 407-476-0461
Shown By
Agent Name: Simone Barrett
Agent Phone: (813) 908-8500
Agency Title: Florida Executive Realty

Estimate Your Payment
Estimated Payment
$ 3,252.81 per month $1,869.25 Principal & Interest $1,138.58 Property Tax $244.97 Homeowner's Insurance
6112 Cezanne Avenue | MLS# TB8523490
This single family home located at 6112 Cezanne Avenue , Lutz, FL 33558 is currently listed for sale with an asking price of $839,900. This property was built in 2002 and has 5 bedrooms and 3 full baths with 3659 sq. ft. Cezanne Avenue is located in the CHEVAL WEST VILLG 4 subdivision. Search CHEVAL WEST VILLG 4 real estate on sbarrett.floridaexecutiverealty.com today.