
BEDS4
BATHS3 full
SQUARE FEET2,930
MLS#A4698161
STATUSActive
PROPERTY TYPEResidential - Single Family
SUBDIVISIONARBOR LAKES ON PALMER RANCH
Property Description
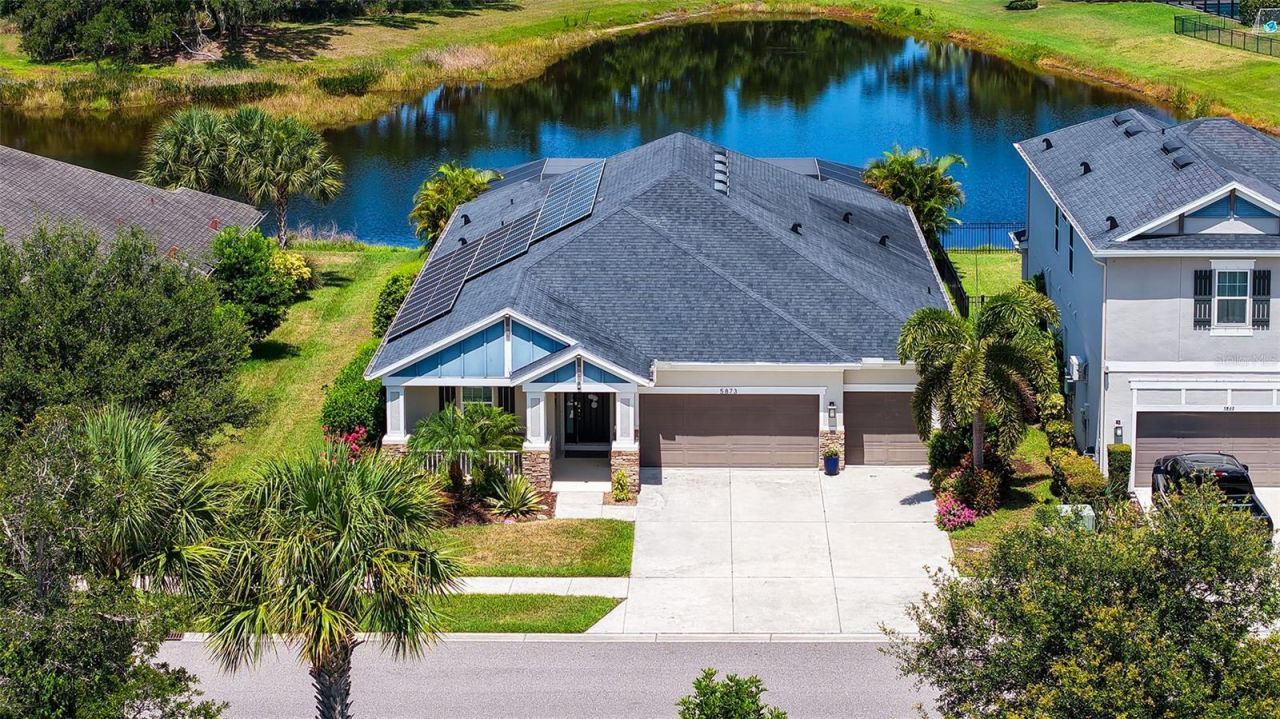
NEW PRICE! Exceptional value for an energy-efficient, custom resort-style pool home with Owned Solar Panels in one of Palmer Ranch's most desirable communities! This meticulously maintained single-story 4BR/3BA home features a 3-car garage and sits on a premium lot with beautiful water views and ultra-low monthly HOA fees. The owned whole-house solar system offers massive electric utility savings of approx. $2,000 annually. Enjoy seamless indoor-outdoor Florida living as 3-panel sliding doors fully recess to a large patio pre-plumbed for an outdoor kitchen, featuring a custom clear-view pool cage and new pool pump. Home is equipped with hurricane fabric and storm metal shutters for peace of mind storm prep. Inside features a gourmet kitchen with a brand-new refrigerator, tankless water heater, and a luxurious owner's retreat with a new Kohler jetted tub. Resort amenities: community pool, splash pad, sports courts, dog park, and fire pit. Minutes to A-rated schools, Siesta Key Beach, and Legacy Trail.
Property Features
Property Type: Residential - Single Family
Cooling: Central Air
Garage: 3 car attached
Heating: Electric, Exhaust Fan, Heat Pump
Lot Size: 0.22 Acres
Roof Type: Shingle
Stories: 1.0
Taxes: $6,420
Year Built: 2018
Amenities
Ceiling Fans(s)
Eat-in Kitchen
High Ceilings
In Wall Pest System
Kitchen/Family Room Combo
Open Floorplan
Pest Guard System
Primary Bedroom Main Floor
Solid Surface Counters
Thermostat
Tray Ceiling(s)
Walk-In Closet(s)
Gray Water System
Hurricane Shutters
Rain Gutters
Shade Shutter(s)
Sidewalk
Sliding Doors
Feature Descriptions
Additional Rooms: Attic, Breakfast Room Separate, Den/Library/Office, Formal Dining Room Separate, Great Room
Appliances: Built-In Oven, Convection Oven, Cooktop, Dishwasher, Disposal, Dryer, Exhaust Fan, Gas Water Heater, Ice Maker, Microwave, Range, Range Hood, Refrigerator, Tankless Water Heater
Association Amenities: Basketball Court, Gated, Playground, Pool, Spa/Hot Tub
Builder: Taylor Morrison
Community Features: Buyer Approval Required, Community Mailbox, Deed Restrictions, Dog Park, Gated Community - No Guard, Irrigation-Reclaimed Water, Playground, Pool, Sidewalks, Street Lights
Days on Site: 19
Directions: From Honore, east to Palmer Ranch Parkway and follow signs to Arbor Lakes. Right on Anise.
Disaster Mitigation: Above Flood Plain, Hurricane Shutters/Windows
Energy Efficient: Solar Energy Storage On Site
Exterior: Block, Stucco
Flood Zone Code: X
Flooring: Carpet, Ceramic Tile, Laminate
Foundation: Slab
Frontage Pond: 68
HOA Fee: 578/ Quarterly
HOA Y/N: Yes
Home Warranty Y/N: No
Hot Tub: Yes
Lot: Greenbelt, Landscaped, Paved
Lot Dimensions: 0.22
Model: FIJI
Other Equipment: Irrigation Equipment
Other Structures: Other
Ownership: Fee Simple
Parking: Garage Door Opener
Parking Notes: Garage Door Opener
Pets Allowed: Yes
Pets Restrictions: See HOA Documents or contact Association
Pool: Gunite, Heated, In Ground, Lighting, Screen Enclosure, Tile
Property Attached Y/N: No
Property Sub-Type: Single Family Residence
Sewer: Public Sewer
Showing Instructions: Supra Lock Box
Special Sale Provisions: None
Swimming Pool: Yes
Utilities: BB/HS Internet Available, Cable Available, Fiber Optics, Natural Gas Connected, Sewer Connected, Sprinkler Recycled, Underground Utilities, Water Connected
Water: Public
Water Access Y/N: No
Water View: Pond
Windows: Aluminum Frames, Blinds, Double Pane Windows, Shutters, Window Treatments
Zoning: RSF1
Room Sizes
Primary Bedroom: 17x15
Great Room: 21x20
Bedroom 2: 12x13
Bedroom 3: 12x13
Bedroom 4: 12x10.7
Dining Room: 11x13
Office: 11.4x13
Local Schools
High School: Riverview High
Middle School: Sarasota Middle
Elementary School: Ashton Elementary
Listed By / Shown By
Listed By
Agency Name: REALTY HUB
Agency Contact: 888-900-1801
Shown By
Agent Name: Simone Barrett
Agent Phone: (813) 908-8500
Agency Title: Florida Executive Realty

Estimate Your Payment
Estimated Payment
$ 2,674.40 per month $1,891.51 Principal & Interest $535.00 Property Tax $247.89 Homeowner's Insurance
5873 Anise Drive | MLS# A4698161
This single family home located at 5873 Anise Drive, Sarasota, FL 34238 is currently listed for sale with an asking price of $849,900. This property was built in 2018 and has 4 bedrooms and 3 full baths with 2930 sq. ft. Anise Drive is located in the ARBOR LAKES ON PALMER RANCH subdivision. Search ARBOR LAKES ON PALMER RANCH real estate on sbarrett.floridaexecutiverealty.com today.