
BEDS4
BATHS3 full
SQUARE FEET2,708
MLS#TB8512170
STATUSActive
PROPERTY TYPEResidential - Single Family
SUBDIVISIONBELLE GLEN
Property Description
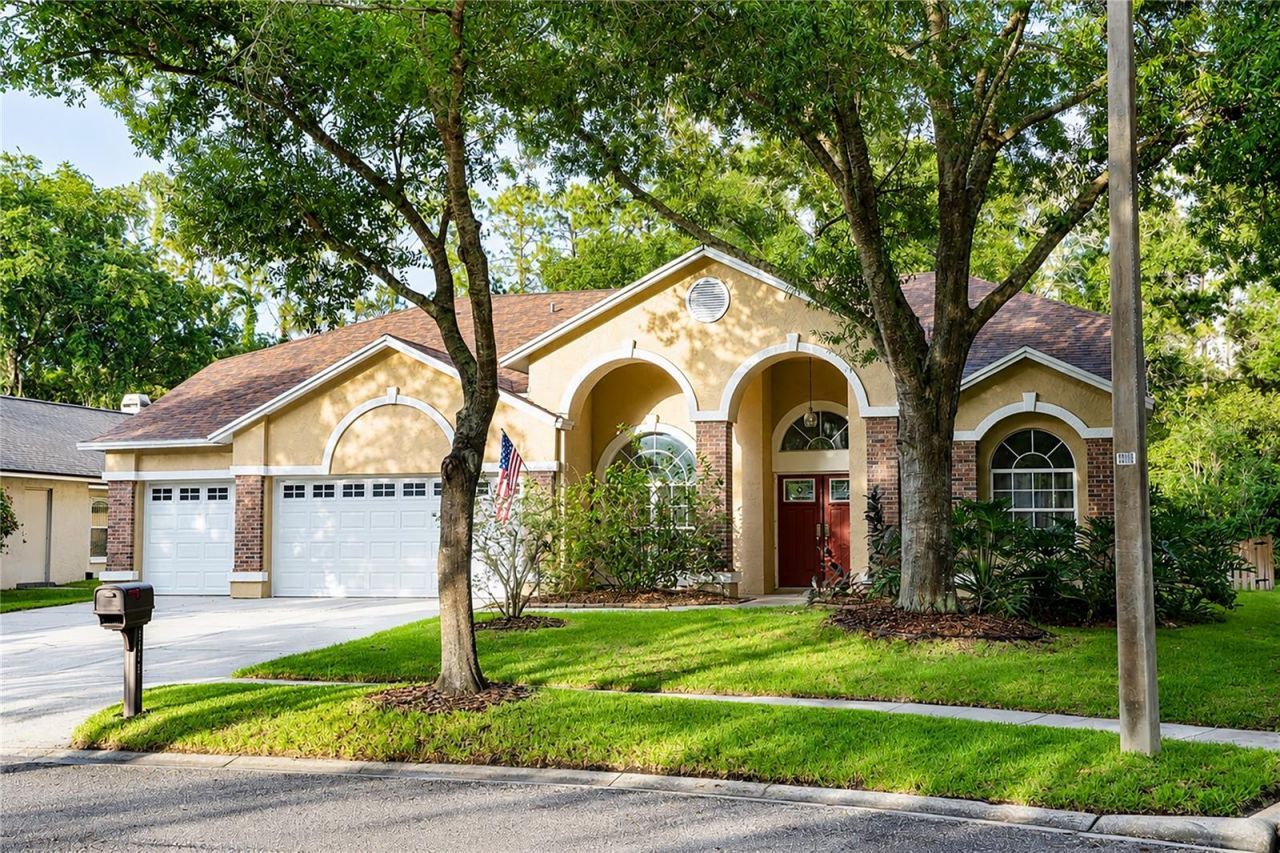
One or more photo(s) has been virtually staged. Welcome to this beautiful, well maintained home in the sought-after Belle Glen community, where serene conservation views, spacious living areas, and thoughtful updates create the perfect blend of comfort and opportunity. Nestled on a private wooded lot overlooking a peaceful pond, this property offers a tranquil setting ideal for both everyday living and entertaining. Inside, you'll find a versatile and functional layout featuring formal living and dining spaces, an expansive great room with a cozy wood-burning fireplace, and a private office behind French doors that can easily function as a fifth bedroom, media room, or flex space. The split-bedroom floor plan provides added privacy, while the oversized primary suite impresses with vaulted ceilings, dual walk-in closets, and a beautifully updated en-suite bath complete with a soaking garden tub and glass-enclosed shower. The kitchen and breakfast nook seamlessly connect to the main living space and overlook the screened pool and outdoor entertaining area through sliding glass doors, creating an effortless indoor-outdoor lifestyle perfect for enjoying Florida living year-round. Recent upgrades include engineered wood flooring throughout, fresh interior and exterior paint, a brand-new wood fence, and up-to-date systems including the roof, HVAC, and ductwork in recent years. A spacious three-car garage provides additional storage and convenience. Residents of Belle Glen enjoy mature tree-lined streets and community amenities including a park, gazebos, playground, and basketball court. Conveniently located between Keystone, Carrollwood, and Odessa, the home offers quick access to the Veterans Expressway, Tampa International Airport, top hospitals, shopping, dining, entertainment, and Gulf Coast beaches. Zoned for highly rated Hillsborough County schools, including Northwest Elementary and Steinbrenner High School. This exceptional property is move in ready for its next owners to make it their own. Schedule a private tour today and experience the space, privacy, potential and lifestyle this home and property provide.
Property Features
Property Type: Residential - Single Family
Cooling: Central Air
Fenced: Yes
Garage: 3 car attached
Heating: Central, Electric, Heat Pump
Home Style: Contemporary
Lot Size: 0.19 Acres
Roof Type: Shingle
Stories: 1.0
Taxes: $6,357
Year Built: 1998
Amenities
Ceiling Fans(s)
Open Floorplan
Primary Bedroom Main Floor
Split Bedroom
Thermostat
Walk-In Closet(s)
Private Mailbox
Private Yard
Rain Gutters
Sidewalk
Sliding Doors
Feature Descriptions
Appliances: Dishwasher, Dryer, Electric Water Heater, Freezer, Microwave, Range, Refrigerator
Directions: From Veterans Expressway; exit Hutchison and go west/northwest; Left on Glencrest Blvd and home is on your left.
Exterior: Block, Stucco
Fencing: Wood
Fireplace: Family Room
Fireplace Y/N: Yes
Flood Zone Code: X
Flooring: Ceramic Tile, Hardwood
Foundation: Slab
HOA Fee: 235/ Quarterly
HOA Y/N: Yes
Home Warranty Y/N: No
Listing Terms: Cash, Conventional, FHA, VA Loan
Lot Dimensions: 0.19
Other Equipment: Irrigation Equipment, Private Yard
Ownership: Fee Simple
Parking: Driveway, Garage Door Opener, Guest, Off Street
Parking Notes: Driveway, Garage Door Opener, Guest, Off Street
Patio/Porch: Covered, Enclosed, Front Porch, Patio, Porch, Screened
Pets Allowed: Yes
Pets Restrictions: Buyer and buyer's agent to verify any pet restrictions with the HOA
Pool: Auto Cleaner, Child Safety Fence, Gunite, In Ground, Screen Enclosure
Property Attached Y/N: No
Property Sub-Type: Single Family Residence
Sewer: Public Sewer
Showing Instructions: Supra Lock Box, Appointment Only, Call Listing Agent, Lock Box Electronic, ShowingTime
Special Sale Provisions: None
Swimming Pool: Yes
Utilities: BB/HS Internet Available, Electricity Connected, Fiber Optics, Phone Available, Sewer Connected, Underground Utilities, Water Connected
Vegetation: Mature Landscaping
Water: Public
Water Access Y/N: No
Waterfront Features: Creek
Water View: Creek
Zoning: PD
Room Sizes
Great Room: 16x19
Kitchen: 11x13
Primary Bedroom: 13x26
Bedroom 2: 11x12
Bedroom 3: 12x14
Bedroom 4: 12x14
Local Schools
High School: Steinbrenner High School
Middle School: Sergeant Smith Middle-HB
Elementary School: Northwest-HB
Listed By / Shown By
Listed By
Agency Name: CHARLES RUTENBERG REALTY INC
Agency Contact: 866-580-6402
Shown By
Agent Name: Simone Barrett
Agent Phone: (813) 908-8500
Agency Title: Florida Executive Realty

Estimate Your Payment
Estimated Payment
$ 2,354.74 per month $1,613.54 Principal & Interest $529.75 Property Tax $211.46 Homeowner's Insurance
5622 Glencrest Boulevard | MLS# TB8512170
This single family home located at 5622 Glencrest Boulevard, Tampa, FL 33625 is currently listed for sale with an asking price of $725,000. This property was built in 1998 and has 4 bedrooms and 3 full baths with 2708 sq. ft. Glencrest Boulevard is located in the BELLE GLEN subdivision. Search BELLE GLEN real estate on sbarrett.floridaexecutiverealty.com today.