
BEDS3
BATHS2 full
SQUARE FEET1,413
MLS#NS1088729
STATUSActive
PROPERTY TYPEResidential - Condominium
SUBDIVISIONSEA FERN CONDO
Property Description
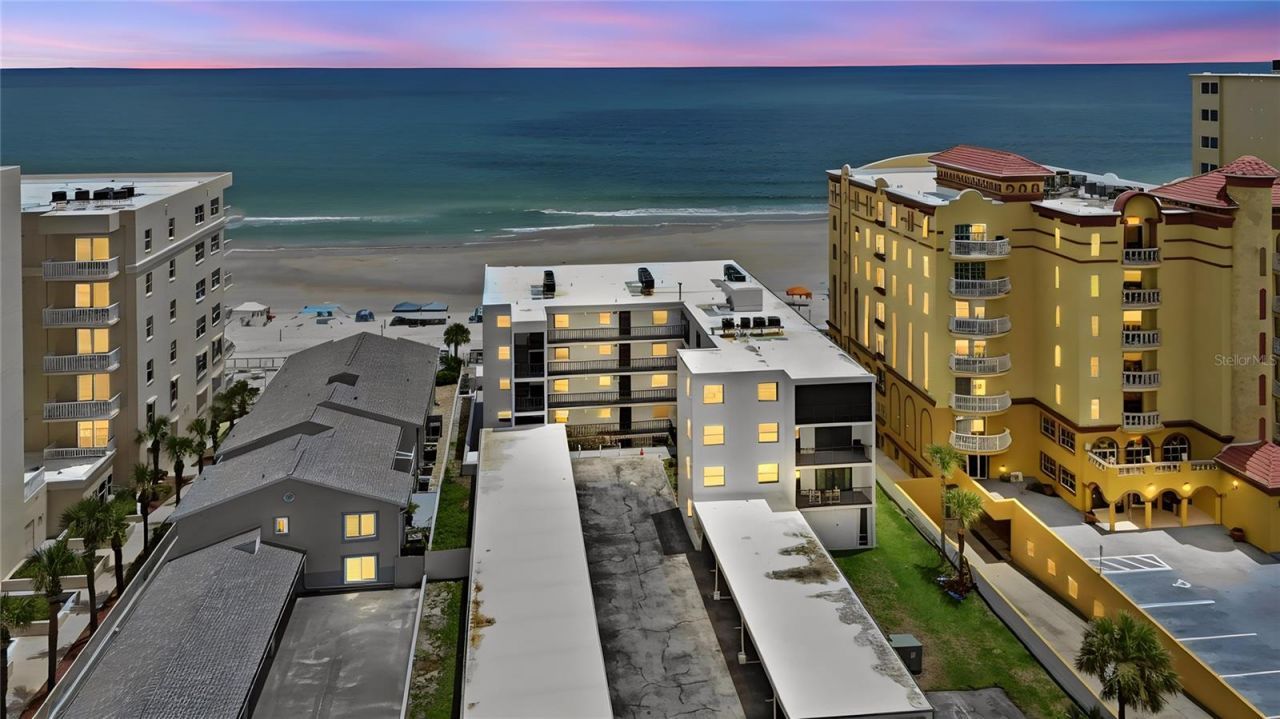
Immaculate turn-key, recently remodeled and fully furnished 3/2 condo with both ocean and river views that sits on the pristine no-drive white sands of Daytona Beach Shores. Completely remodeled kitchen with new wood cabinets, marble counter tops, new lighting and all new LG appliances. All new impact sliding doors and windows. This very spacious 3 bedroom, 2 full bath unit has great rental history (7 day rental allowed) and potential due to its exceptional size and two very large balconies Open split floor plan has plenty of living space for a large group along with large kitchen and dining area and full size washer/dryer in the unit. This unit is ready for immediate occupancy or rental. Sea Fern condos are a well maintained complex with only 19 units and are one of the few that allow 7 day rentals which makes it an excellent investment property. Daytona Beach Shores is a quiet upscale residential area but close to restaurants, shopping and nightlife. Newly painted interior, new TVs, new A/C and water heater 2025, New roof 2023, low monthly fees $800. Come enjoy both sunrise and sunset views from the balconies of this exquisite condo.
Property Features
Property Type: Residential - Condominium
Cooling: Central Air
Heating: Electric
Lot Size: 0.64 Acres
Roof Type: Concrete
Stories: 5.0
Taxes: $4,142
Year Built: 1979
Amenities
Ceiling Fans(s)
Eat-in Kitchen
L Dining
Open Floorplan
Solid Surface Counters
Solid Wood Cabinets
Thermostat
Walk-In Closet(s)
Window Treatments
Outdoor Grill
Outdoor Shower
Sidewalk
Feature Descriptions
Appliances: Dishwasher, Disposal, Dryer, Electric Water Heater, Microwave, Range, Refrigerator, Washer
Association Amenities: Cable TV, Elevators, Maintenance
Community Features: Pool, Sidewalks, Wheelchair Access, Street Lights
Directions: From Ridgewood Ave, East over Dunlawton Bridge, south on A!A, condo complex a few miles on left. Parking allowed in front spaces.
Exterior: Concrete
Flood Zone Code: X
Flooring: Tile
Foundation: Slab
HOA Y/N: Yes
Home Warranty Y/N: No
Listing Terms: Cash, Conventional, FHA, VA Loan
Lot Dimensions: 0.64
Ownership: Fee Simple
Parking: Reserved
Parking Notes: Reserved
Patio/Porch: Patio, Side Porch
Pets Allowed: Yes
Pets Restrictions: No restrictions on size or weight or number of pets just no dangerous breeds allowed for owners only.
Pets Weight (Max): 150
Pool: Heated, In Ground
Property Attached Y/N: No
Property Sub-Type: Condominium
Security: Smoke Detector(s)
Sewer: Public Sewer
Showing Instructions: Call Before Showing, Call Listing Agent, Combination Lock Box
Special Sale Provisions: None
Special View Info: Water
Utilities: Cable Connected, Electricity Connected, Fire Hydrant, Public, Sewer Connected, Underground Utilities, Water Connected
Water: Public
Water Access: Beach
Water Access Y/N: Yes
Waterfront Features: Beach Front, Seawall - Concrete
Water View: Beach, River
Windows: Blinds, Window Treatments
Zoning: X
Room Sizes
Living Room: 17x22
Primary Bedroom: 11x14
Bedroom 2: 11x14
Bedroom 3: 10x17
Kitchen: 14x12
Balcony/Porch/Lanai: 22x14
Bathroom 1: 12x10
Listed By / Shown By
Listed By
Agency Name: WHITE WHALE REAL ESTATE
Agency Contact: 388-689-5171
Shown By
Agent Name: Simone Barrett
Agent Phone: (813) 908-8500
Agency Title: Florida Executive Realty

Estimate Your Payment
Estimated Payment
$ 1,500.58 per month $1,021.54 Principal & Interest $345.17 Property Tax $133.88 Homeowner's Insurance
3807 S Atlantic Avenue, Unit 4040 | MLS# NS1088729
This condo located at 3807 S Atlantic Avenue, Unit 4040, Daytona Beach Shores, FL 32118 is currently listed for sale with an asking price of $459,000. This property was built in 1979 and has 3 bedrooms and 2 full baths with 1413 sq. ft. S Atlantic Avenue, Unit 4040 is located in the SEA FERN CONDO subdivision. Search SEA FERN CONDO real estate on sbarrett.floridaexecutiverealty.com today.