
BEDS3
BATHS2 full
SQUARE FEET1,243
MLS#L4962319
STATUSActive
PROPERTY TYPEResidential - Single Family
SUBDIVISIONRANDOLPHS
Property Description
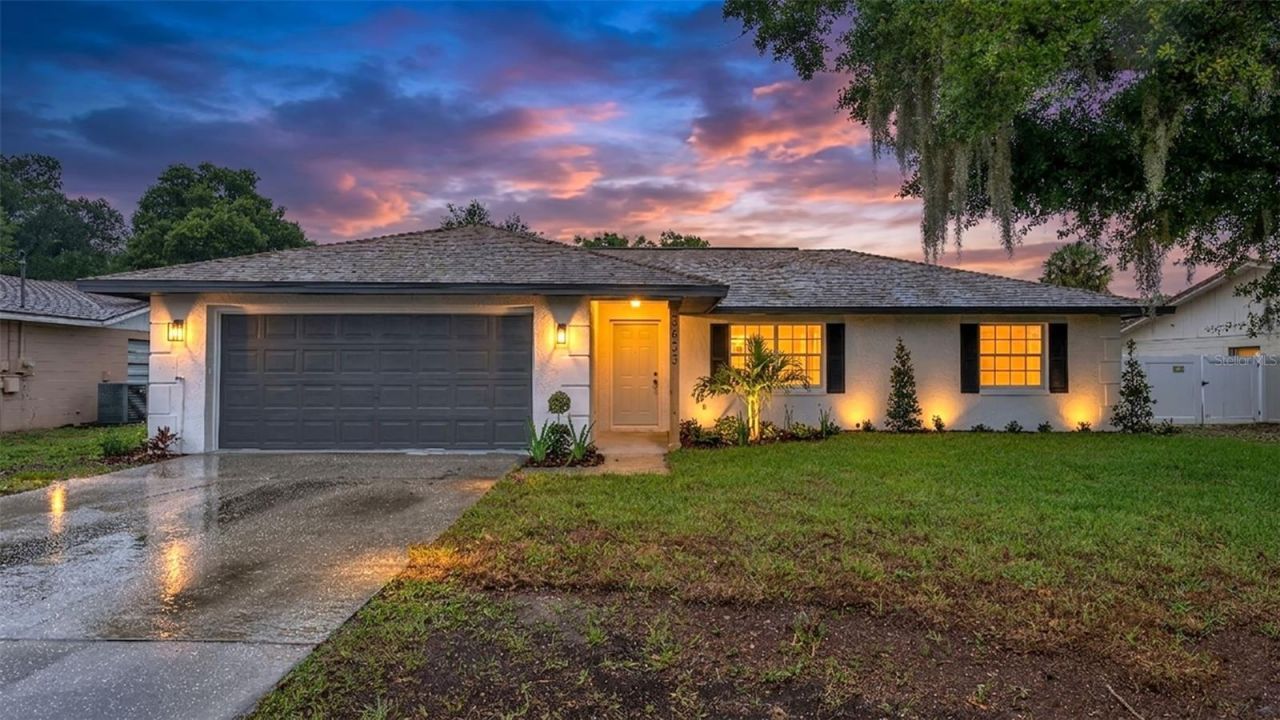
Welcome home to this beautifully remodeled 3 bedroom, 2 bathroom home in North Lakeland that is truly move-in ready! And no HOA!! From the moment you arrive, you'll notice the fresh interior and exterior paint and modern updates throughout. Inside, luxury vinyl plank flooring flows seamlessly through the entire home, creating a stylish and low-maintenance living space. The stunning new kitchen features a large island perfect for entertaining, meal prep, and gathering with family and friends, along with updated cabinetry, countertops, and finishes. Both bathrooms have been completely renovated with beautiful tile work, new vanities, and modern fixtures. The spacious primary suite offers a walk-in closet and a relaxing retreat after a long day. Step outside to enjoy the oversized covered lanai overlooking the huge backyard - perfect for entertaining, pets, play, or simply enjoying the outdoors. Roof is 2019, A/C is 2015. This home combines modern upgrades, comfort, and plenty of space both inside and out. Don't miss your opportunity to make it yours!
Property Features
Property Type: Residential - Single Family
Cooling: Central Air
Garage: 2 car attached
Heating: Central
Lot Size: 0.23 Acres
Roof Type: Shingle
Stories: 1.0
Taxes: $1,148
Year Built: 1989
Amenities
Ceiling Fans(s)
Eat-in Kitchen
High Ceilings
Living Room/Dining Room Combo
Open Floorplan
Primary Bedroom Main Floor
Split Bedroom
Thermostat
Walk-In Closet(s)
Fire Pit
Private Mailbox
Private Yard
Sliding Doors
Storage
Feature Descriptions
Appliances: Dishwasher, Disposal, Microwave, Range, Refrigerator
Directions: from I-4 east toward Orlando, take exit 31 and turn left onto Kathleen rd. Then right onto Wheeler rd, right onto Tiger Way, Right onto Wayne Rd to house on your right
Exterior: Block
Flood Zone Code: X
Flooring: Luxury Vinyl
Foundation: Slab
Home Warranty Y/N: No
Listing Terms: Cash, Conventional, FHA, VA Loan
Lot Dimensions: 0.23
Other Equipment: Fire Pit, Private Yard
Ownership: Fee Simple
Property Attached Y/N: No
Property Sub-Type: Single Family Residence
Sewer: Septic Tank
Showing Instructions: Combination Lock Box, ShowingTime
Special Sale Provisions: None
Utilities: Cable Available, Electricity Available, Electricity Connected, Private, Public, Sewer Available, Sewer Connected, Water Available, Water Connected
Water: Public
Water Access Y/N: No
Listed By / Shown By
Listed By
Agency Name: LA ROSA REALTY PRESTIGE
Agency Contact: 863-940-4850
Shown By
Agent Name: Simone Barrett
Agent Phone: (813) 908-8500
Agency Title: Florida Executive Realty

Estimate Your Payment
Estimated Payment
$ 873.49 per month $687.70 Principal & Interest $95.67 Property Tax $90.13 Homeowner's Insurance
3633 Wayne Road | MLS# L4962319
This single family home located at 3633 Wayne Road , Lakeland, FL 33810 is currently listed for sale with an asking price of $309,000. This property was built in 1989 and has 3 bedrooms and 2 full baths with 1243 sq. ft. Wayne Road is located in the RANDOLPHS subdivision. Search RANDOLPHS real estate on sbarrett.floridaexecutiverealty.com today.