
BEDS4
BATHS3 full 1 partial
SQUARE FEET2,400
MLS#TB8526194
STATUSPending
PROPERTY TYPEResidential - Townhouse
SUBDIVISIONSTRATFORD COMMONS
Property Description
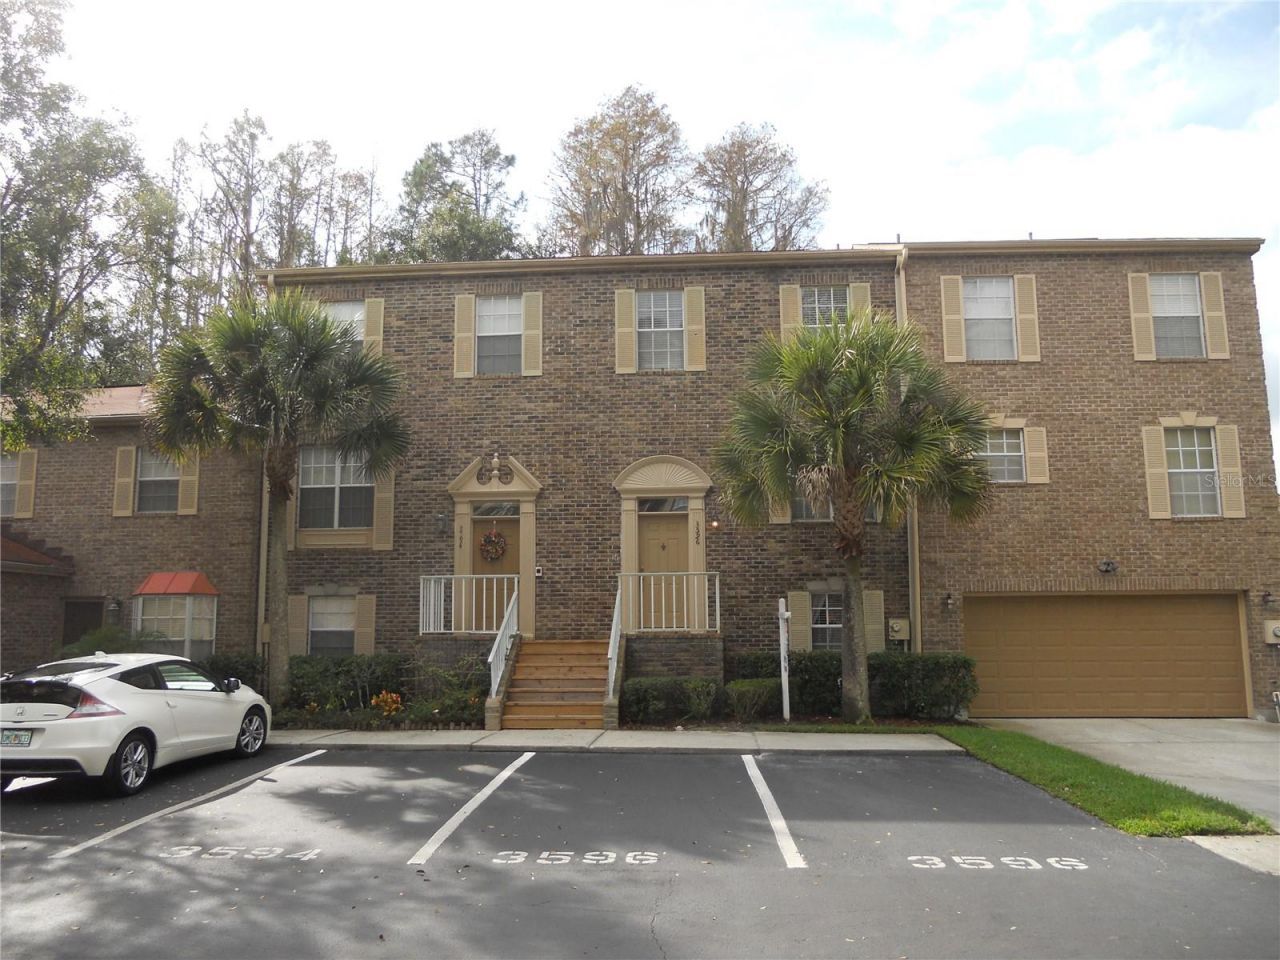
4 bedroom, 3.5 bath town home offering 2400 sq. ft. of living space! The main living area features a large, eat-in kitchen which has been beautifully updated with new counter top, cabinets, and appliances including a brand new stainless steel refrigerator, microwave, dishwasher and new wood flooring. The spacious living/dining room leads to a lovely screened deck with views of the preserve beyond. The upstairs includes a very roomy master bedroom with a large walk in closet. Two additional bedrooms and full bath complete the upper level. The lower level of the town home includes a fourth bedroom, perfect for guests, or a teenager or in-law setup. There is a large family room that leads to an open deck area, as well as a utility room with large storage room beyond. Stratford Commons is a gated townhome complex with a community pool. It is located within in the beautiful Ridgemoor community, which offers massive playgrounds, tennis courts, and great walking/biking trails. Great space for the entire family - see it today! new roof in 2015/ new Trane air conditioning
Property Features
Property Type: Residential - Townhouse
Cooling: Central Air
Heating: Central, Electric
Lot Size: 0.04 Acres
Roof Type: Shingle
Stories: 2.0
Taxes: $5,600
Year Built: 1987
Amenities
Ceiling Fans(s)
Walk-In Closet(s)
Lighting
Feature Descriptions
Additional Rooms: Great Room
Appliances: Dishwasher, Dryer, Electric Water Heater, Range, Refrigerator, Washer
Association Amenities: Gated, Park, Playground
Community Features: Deed Restrictions, Park, Playground, Pool, Street Lights
Directions: Ridgemoor Blvd Turn left onto Daventry Rd follow around and turn right onto Edington Way. House on right side
Exterior: Stucco, Frame
Fireplace: Living Room, Wood Burning
Fireplace Y/N: Yes
Flood Zone Code: x
Flooring: Carpet, Ceramic Tile, Laminate, Wood
Foundation: Slab
HOA Fee: 412/ Monthly
HOA Y/N: Yes
Home Warranty Y/N: No
Listing Terms: Cash, Conventional, FHA, VA Loan
Lot: Conservation Area, Cul-De-Sac, Paved, Private
Lot Dimensions: 0.04
Ownership: Fee Simple
Parking: Assigned, None
Parking Notes: Assigned, None
Patio/Porch: Covered, Deck, Patio, Porch, Screened
Pets Allowed: Yes
Pets Restrictions: buyer to verify
Pets Size: Small (16-35 Lbs.)
Pool: Gunite
Property Attached Y/N: No
Property Sub-Type: Townhouse
Security: Gated Community, Smoke Detector(s)
Sewer: Public Sewer
Showing Instructions: No Lockbox
Special Sale Provisions: None
Utilities: Cable Available, Electricity Connected, Public
Water: Public
Water Access Y/N: No
Windows: Skylight(s), Blinds
Zoning: RPD-2.5_1.
Room Sizes
Kitchen: 17x12
Living Room: 16x21
Primary Bedroom: 17x13
Listed By / Shown By
Listed By
Agency Name: CHARLES RUTENBERG REALTY INC
Agency Contact: 866-580-6402
Shown By
Agent Name: Simone Barrett
Agent Phone: (813) 908-8500
Agency Title: Florida Executive Realty

Estimate Your Payment
Estimated Payment
$ 1,385.46 per month $812.33 Principal & Interest $466.67 Property Tax $106.46 Homeowner's Insurance
3596 Edington Way | MLS# TB8526194
This townhouse located at 3596 Edington Way, Palm Harbor, FL 34685 is currently listed for sale with an asking price of $365,000. This property was built in 1987 and has 4 bedrooms and 3 full and 1 partial baths with 2400 sq. ft. Edington Way is located in the STRATFORD COMMONS subdivision. Search STRATFORD COMMONS real estate on sbarrett.floridaexecutiverealty.com today.