
BEDS3
BATHS2 full
SQUARE FEET1,545
MLS#A4698245
STATUSActive
PROPERTY TYPEResidential - Mobile Home
SUBDIVISIONOAKWOOD MANOR
Property Description
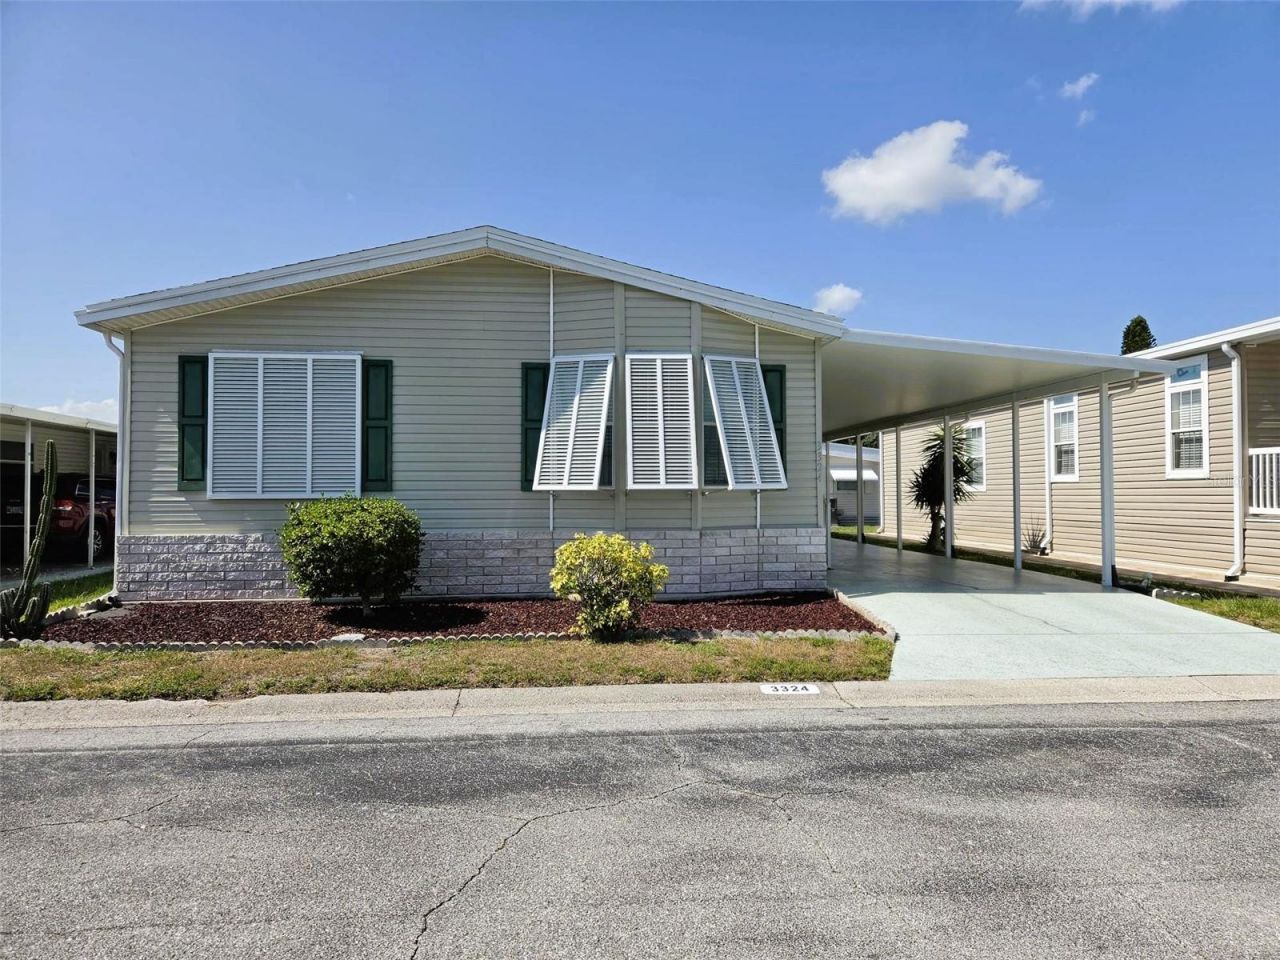
OAKWOOD MANOR - WHERE FUN & FRIENDSHIP HAPPENSTURNKEY LIVING FRIENDLY NEIGHBORS UNBEATABLE VALUEOwn your piece of paradise in Oakwood Manor, Sarasota's highly desirable resident-owned 55+ community located within the city limits. Spanning 90 beautifully landscaped acres, this vibrant community offers an exceptional resort-style lifestyle with remarkably low HOA fees of just $210 a month and no CDD or master association fees.Residents enjoy an impressive array of amenities including a welcoming clubhouse with commercial kitchen and event stage, fitness center, library, heated pool, oversized hot tub, bocce ball, shuffleboard, putt-putt golf, cornhole, and ping pong. Pickleball enthusiasts will appreciate the brand-new courts located just a short bike ride away along the Legacy Trail. With an active social calendar filled with events and activities, Oakwood Manor truly lives up to its reputation-where fun and friendship happen.A Rare Find - Impeccably Maintained & Truly Move-In ReadyIf you've been waiting for that special home, your search ends here. Built in 2005, this beautifully maintained 3-bedroom, 2-bath residence offers 1,545 square feet of thoughtfully designed living space and is being sold turnkey. Situated within easy walking distance of the community pool and amenities, this home is genuinely move-in ready-just bring your clothes and toothbrush.From the moment you step inside, you'll appreciate the spacious open floor plan, soaring ceilings, and abundant natural light streaming through numerous windows. The gourmet kitchen is designed to impress, featuring beautiful cabinetry, generous counter space, and an inviting layout that's perfect for everyday living and entertaining.The spacious primary suite includes a walk-in closet and an en-suite bath with a double vanity and walk-in shower. A standout feature rarely found in modular homes is the drywall construction throughout the walls and ceilings in most rooms, providing the look and feel of a traditional site-built home.Recent Updates Include: New Roof (2025) A/C replaced (2023) All kitchen appliances replaced (2023) Nice Large she for plenty of storage Inside Laundry room with Utility laundry tub Covered Carport with plenty of space for 2 cars Tile flooring throughout all wet areas and the laundry room Beautiful Bahama shutters on most windowsLocation, Location, LocationConveniently located just minutes from downtown Sarasota, Siesta Key Beach, St. Armand's Circle, SRQ Airport, shopping, dining, and two major hospitals, this home offers the perfect combination of comfort, convenience, and Florida lifestyle.Whether you're searching for a year-round residence or the perfect seasonal retreat, this exceptional home is an opportunity you won't want to miss.
Property Features
Property Type: Residential - Mobile Home
Cooling: Central Air
Heating: Central, Electric
Home Style: Contemporary
Lot Size: 0.09 Acres
Roof Type: Shingle
Stories: 1.0
Taxes: $2,689
Year Built: 2005
Amenities
Ceiling Fans(s)
High Ceilings
Kitchen/Family Room Combo
Living Room/Dining Room Combo
Solid Wood Cabinets
Stone Counters
Thermostat
Vaulted Ceiling(s)
Walk-In Closet(s)
Hurricane Shutters
Private Mailbox
Rain Gutters
Storage
Feature Descriptions
Additional Rooms: Formal Dining Room Separate, Formal Living Room Separate
Appliances: Dishwasher, Disposal, Dryer, Microwave, Range, Refrigerator, Washer
Association Amenities: Cable TV, Clubhouse, Fitness Center, Gated, Pool, Recreation Facilities, Shuffleboard Court, Spa/Hot Tub, Wheelchair Access
Community Features: Association Recreation - Owned, Buyer Approval Required, Clubhouse, Deed Restrictions, Fitness Center, Gated Community - No Guard, Golf Carts OK, No Truck/RV/Motorcycle Parking, Park, Street Lights
Directions: Heading West on Fruitville Road make a U-turn on Lockwood Ridge so now you are heading East turn right at the Oakwood Manor entrance go past the guard house to the call box enter code. Once inside go past the first stop sign and make a left on the second
Exterior: Vinyl Siding
Flood Zone Code: X
Flooring: Carpet, Ceramic Tile
Foundation: Pillar/Post/Pier
HOA Fee: 210/ Monthly
HOA Y/N: Yes
Home Warranty Y/N: No
Hot Tub: Yes
Listing Terms: Cash, Conventional
Lot: City Limits, Paved, Private
Lot Dimensions: 0.09
Other Structures: Shed(s), Storage
Ownership: Co-op
Parking: Covered, Driveway
Parking Notes: Covered, Driveway
Pets Allowed: No
Property Attached Y/N: No
Property Sub-Type: Manufactured Home
Security: Smoke Detector(s)
Senior Community: Yes
Sewer: Public Sewer
Showing Instructions: Combination Lock Box, Gate Code Required, ShowingTime
Special Sale Provisions: None
Utilities: Cable Connected, Electricity Connected, Sewer Connected, Underground Utilities, Water Available
Vegetation: Mature Landscaping
Water: Public
Water Access Y/N: No
Windows: Blinds
Zoning: RMF2
Room Sizes
Primary Bedroom: 13x12
Bedroom 2: 12x10
Bedroom 3: 12x10
Living Room: 15x14
Family Room: 12x15
Kitchen: 13x10
Dining Room: 9x11
Listed By / Shown By
Listed By
Agency Name: REAL ESTATE BOUTIQUE LLC
Agency Contact: 941-726-8061
Shown By
Agent Name: Simone Barrett
Agent Phone: (813) 908-8500
Agency Title: Florida Executive Realty

Estimate Your Payment
Estimated Payment
$ 951.56 per month $643.19 Principal & Interest $224.08 Property Tax $84.29 Homeowner's Insurance
3324 Overcup Oak Terrace | MLS# A4698245
This single family home located at 3324 Overcup Oak Terrace , Sarasota, FL 34237 is currently listed for sale with an asking price of $289,000. This property was built in 2005 and has 3 bedrooms and 2 full baths with 1545 sq. ft. Overcup Oak Terrace is located in the OAKWOOD MANOR subdivision. Search OAKWOOD MANOR real estate on sbarrett.floridaexecutiverealty.com today.