
BEDS3
BATHS2 full 1 partial
SQUARE FEET1,419
MLS#G5108756
STATUSActive
PROPERTY TYPEResidential - Townhouse
SUBDIVISIONSHORES AT MIRADA
Property Description
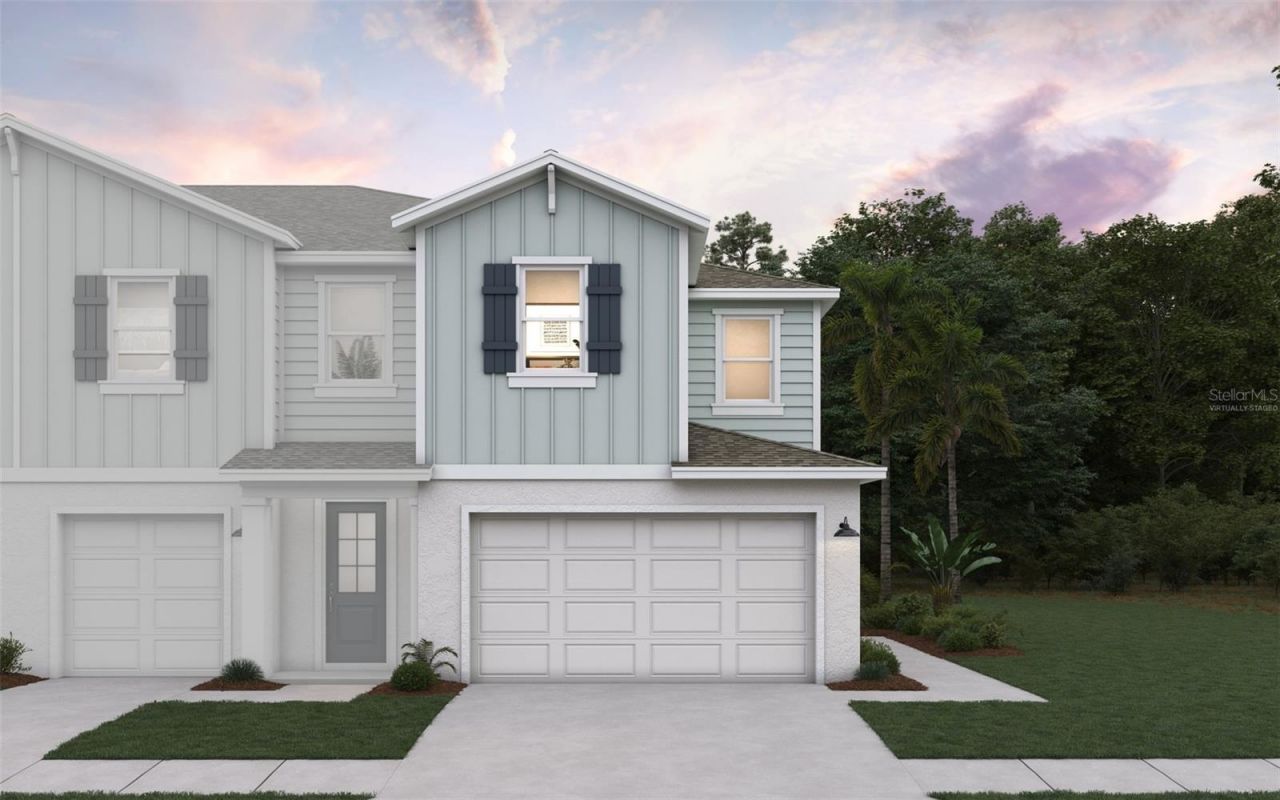
One or more photo(s) has been virtually staged. Under Construction. Enjoy resort-style living in The Seabreeze this stunning 3-bedroom, 2.5-bath end-unit townhome in the gated community of Shores at Mirada. The main floor features 9'4 ceilings and a bright, open-concept layout that flows seamlessly from the living and dining areas into a modern kitchen with 42-inch cabinets, a stylish backsplash, stainless steel appliances, and a functional peninsula countertop perfect for meal prep and casual dining. Upstairs, 9-foot ceilings create a spacious feel in the primary suite with walk-in closet and private bath, plus two additional bedrooms. Additional highlights include a two-car garage and end-unit advantages, including extra windows and natural light. Residents enjoy access to the spectacular Mirada Lagoon, along with playgrounds, pickleball courts, a half basketball court, and guest parking. Stop by today and experience end-unit lagoon living!
Property Features
Property Type: Residential - Townhouse
Cooling: Central Air
Garage: 2 car attached
Heating: Electric
Lot Size: 0.04 Acres
Roof Type: Shingle
Stories: 2.0
Taxes: $0
Year Built: 2026
Amenities
High Ceilings
Open Floorplan
PrimaryBedroom Upstairs
Walk-In Closet(s)
Sidewalk
Feature Descriptions
Appliances: Dishwasher, Microwave, Range
Association Amenities: Fence Restrictions, Gated, Pickleball Court(s), Playground, Tennis Court(s), Trail(s)
Builder: DREAM FINDERS HOMES
Community Features: Community Mailbox, Deed Restrictions, Dog Park, Gated Community - No Guard, Playground, Sidewalks, Tennis Court(s)
Days on Site: 94
Directions: From Hwy 75 take SR 52 East. Pass the Mirada entrance and the Shores of Mirada is immediately on your right
Exterior: Block, Stucco
Flood Zone Code: X
Flooring: Carpet, Tile
Foundation: Slab
Garage Dimensions: 18X19
HOA Fee: 212/ Monthly
HOA Y/N: Yes
Home Warranty Y/N: Yes
Listing Terms: Cash, Conventional, FHA, VA Loan
Lot: Cleared, Conservation Area
Lot Dimensions: 0.04
Model: SEA BREEZE
Ownership: Fee Simple
Patio/Porch: Rear Porch
Pets Allowed: Yes
Property Attached Y/N: Yes
Property Sub-Type: Townhouse
Sewer: Public Sewer
Showing Instructions: Appointment Only
Special Sale Provisions: None
Utilities: Public
Water: Public
Water Access Y/N: No
Zoning: MPUD
Room Sizes
Kitchen: 11.4x10.6
Dining Room: 14.11x24
Great Room: 14.11x7
Primary Bedroom: 12.5x12.6
Bedroom 2: 11.1x12.5
Bedroom 3: 10x10.5
Loft: 9.6x6.1
Laundry: 3.1x5.8
Balcony/Porch/Lanai: 19x6
Local Schools
High School: Pasco High-PO
Middle School: Pasco Middle-PO
Elementary School: San Antonio-PO
Listed By / Shown By
Listed By
Agency Name: OLYMPUS EXECUTIVE REALTY INC
Agency Contact: mls@oerfl.com
Shown By
Agent Name: Simone Barrett
Agent Phone: (813) 908-8500
Agency Title: Florida Executive Realty

Estimate Your Payment
Estimated Payment
$ 694.73 per month $614.23 Principal & Interest $0.00 Property Tax (data not provided by mls) $80.50 Homeowner's Insurance
31661 Ocean Breeze Drive | MLS# G5108756
This townhouse located at 31661 Ocean Breeze Drive, San Antonio, FL 33576 is currently listed for sale with an asking price of $275,990. This property was built in 2026 and has 3 bedrooms and 2 full and 1 partial baths with 1419 sq. ft. Ocean Breeze Drive is located in the SHORES AT MIRADA subdivision. Search SHORES AT MIRADA real estate on sbarrett.floridaexecutiverealty.com today.