
BEDS4
BATHS2 full
SQUARE FEET1,876
MLS#O6422829
STATUSActive
PROPERTY TYPEResidential - Single Family
SUBDIVISIONBENTON HILLS
Property Description
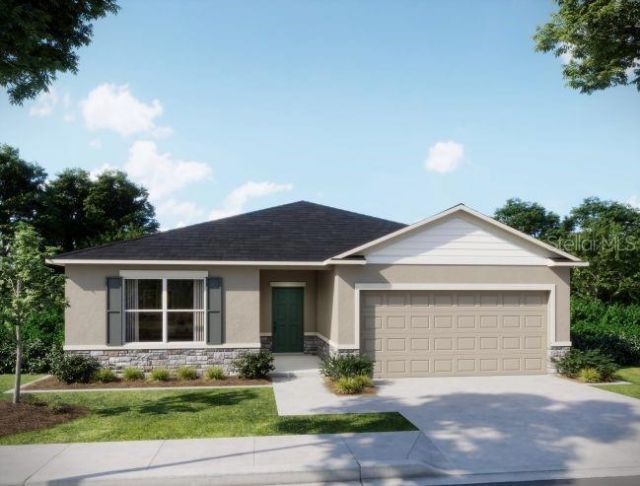
Pre-Construction. To be built. The Maple floor plan blends thoughtful design, modern finishes, and everyday comfort in Benton Hills, a new community located 4.6 miles from Sherman Hills Golf Club. Designed for fun, connection, and everyday ease, Benton Hills features a clubhouse, resort style pool, walking trails, a dog park, and playgrounds, creating an inviting setting for both relaxation and recreation. This home features architectural shingles, professional irrigation and landscaping, and stone exterior accent that makes a strong first impression. Inside, the entry foyer leads to two secondary bedrooms, one with a walk-in closet, and a full bath positioned between them, creating a comfortable layout for guests or everyday living. The open concept great room, dining, and kitchen area anchors the home, delivering a seamless space for daily living and entertaining. The kitchen is highlighted by quartz countertops, spacious center island and pantry. A versatile flex room at the rear of the home adapts easily as a dining area, playroom, fitness space, or home office. Privately tucked away, the owner's suite serves as a relaxing retreat with a spacious walk-in closet and a well appointed primary bath featuring dual sinks with quartz countertops and a fully tiled walk-in shower. An additional secondary bedroom at the back of the home adds flexibility, while the pass through laundry room from the two car garage provides convenience. Ceramic tile flooring flows throughout all main areas, while bedrooms are finished in plush carpet for comfort. Additionally there is a rear patio, ideal for relaxing or entertaining outdoors. This home is equipped with Smart Home features, including a Ring Video Doorbell, Smart Thermostat, Keyless Entry Smart Door Lock, and Deako Switches, enhancing comfort and security. Backed by a full builder warranty, The Maple is waiting for you...schedule your private showing today and make this exceptional Benton Hills home your own.
Property Features
Property Type: Residential - Single Family
Cooling: Central Air
Garage: 2 car attached
Heating: Central, Electric
Home Style: Florida
Lot Size: 0.14 Acres
Roof Type: Other, Shingle
Stories: 1.0
Taxes: $312
Year Built: 2026
Amenities
Eat-in Kitchen
Open Floorplan
Primary Bedroom Main Floor
Smart Home
Stone Counters
Thermostat
Walk-In Closet(s)
Sliding Doors
Feature Descriptions
Additional Rooms: Den/Library/Office, Great Room
Appliances: Dishwasher, Disposal, Electric Water Heater, Microwave, Range
Association Amenities: Clubhouse, Park, Playground, Pool, Trail(s)
Builder: Maronda Homes
Community Features: Clubhouse, Dog Park, Fitness Center, Playground, Pool, Sidewalks
Directions: From I-75 South, take Exit 301 for US-98 South/FL-50 East and turn left onto FL-50 East/US-98 South. Turn right onto Kettering Road, then turn right onto Vineyard Drive. Turn right onto Cellar Lane, followed by a left onto Malbec Drive. The home at 31400
Exterior: Block, Stone, Stucco
Flood Zone Code: X
Flooring: Carpet, Ceramic Tile
Foundation: Slab
Garage Dimensions: 18x21
HOA Fee: 250/ Annually
HOA Y/N: Yes
Home Warranty Y/N: No
Listing Terms: Cash, Conventional, FHA, VA Loan
Lot: Landscaped
Lot Dimensions: 0.14
Model: Maple
Other Equipment: Irrigation Equipment
Ownership: Fee Simple
Parking: Driveway, Garage Door Opener
Parking Notes: Driveway, Garage Door Opener
Patio/Porch: Patio
Pets Allowed: Yes
Property Attached Y/N: No
Property Sub-Type: Single Family Residence
Security: Smoke Detector(s)
Sewer: Public Sewer
Showing Instructions: Appointment Only, Contact Call Center, See Remarks
Special Sale Provisions: None
Utilities: Cable Available
Water: Public
Water Access Y/N: No
Windows: Insulated Windows, Low-Emissivity Windows
Zoning: R1A
Room Sizes
Primary Bedroom: 14x14
Bedroom 2: 14x10
Bedroom 3: 14x11
Bedroom 4: 11x11
Great Room: 13x23
Kitchen: 11x17
Den: 14x14
Local Schools
High School: Hernando High
Middle School: D.S. Parrot Middle
Elementary School: Eastside Elementary School
Listed By / Shown By
Listed By
Agency Name: NEW HOME STAR FLORIDA LLC
Agency Contact: 407-803-4083
Shown By
Agent Name: Simone Barrett
Agent Phone: (813) 908-8500
Agency Title: Florida Executive Realty

Estimate Your Payment
Estimated Payment
$ 780.92 per month $667.45 Principal & Interest $26.00 Property Tax $87.47 Homeowner's Insurance
31400 Malbec Drive | MLS# O6422829
This single family home located at 31400 Malbec Drive , Brooksville, FL 34602 is currently listed for sale with an asking price of $299,900. This property was built in 2026 and has 4 bedrooms and 2 full baths with 1876 sq. ft. Malbec Drive is located in the BENTON HILLS subdivision. Search BENTON HILLS real estate on sbarrett.floridaexecutiverealty.com today.