
BEDS3
BATHS2 full 1 partial
SQUARE FEET1,378
MLS#O6433351
STATUSActive
PROPERTY TYPERental - Townhouse
SUBDIVISIONCROSSWINDS TH
Property Description
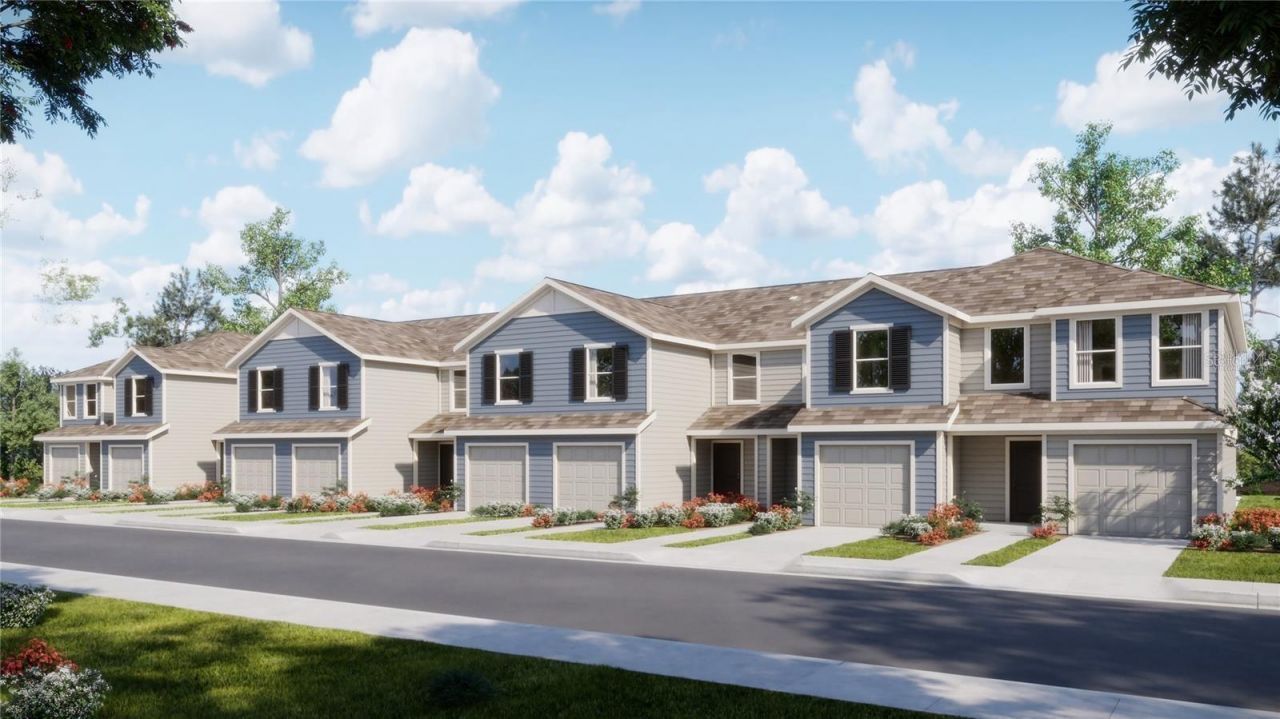
Under Construction. Welcome to the Crestone, a beautifully designed 3-bedroom townhome offering a spacious and functional layout in the desirable Ascent Collection at Crosswinds. The first floor features an open-concept design with a well-appointed kitchen overlooking the dining and family rooms, creating a seamless space for everyday living and entertaining.Upstairs, you'll find two secondary bedrooms along with a spacious owner's suite featuring a private full bathroom. Thoughtfully designed for comfort and convenience, this home provides ample space for families, guests, or a home office.Residents of Crosswinds enjoy an array of resort-style amenities, including a community pool, fitness center, dog park, and walking trails. Conveniently located in Haines City with easy access to major roadways, parks, AdventHealth Heart of Florida, restaurants, and shopping.A great opportunity to enjoy modern townhome living in a growing, amenity-rich community!
Property Features
Property Type: Rental - Townhouse
Cooling: Central Air
Garage: 1 car attached
Heating: Central, Electric
Lot Size: 0.04 Acres
Year Built: 2026
Amenities
In Wall Pest System
Kitchen/Family Room Combo
Open Floorplan
Primary Bedroom Main Floor
Solid Surface Counters
Solid Wood Cabinets
Thermostat
Walk-In Closet(s)
Feature Descriptions
Additional Rooms: Family Room, Inside Utility
Appliances: Dishwasher, Disposal, Dryer, Microwave, Range, Refrigerator, Washer
Association Amenities: Playground, Pool, Trail(s)
Builder: Lennar Homes
Community Features: Dog Park, Playground, Pool, Street Lights
Directions: Head west on I-4 taking exit 55 to US-27, take a left onto Davenport Blvd, take a right onto US-17, take a left onto South Blvd and continue onto Power Line Road, then take a left onto Baker Dairy Road, community will be on the left.
Flood Zone Code: X
Flooring: Carpet, Ceramic Tile
Garage Dimensions: 11x20
HOA Y/N: Yes
Home Warranty Y/N: No
Lease Terms: Twelve Months
Lot: Paved, Private
Lot Dimensions: 0.04
Model: Crestone II
Other Equipment: Irrigation Equipment
Parking: Driveway, Garage Door Opener
Parking Notes: Driveway, Garage Door Opener
Patio/Porch: Patio, Porch
Pets Allowed: Yes
Pets Size: Medium (36-60 Lbs.)
Property Attached Y/N: No
Property Sub-Type: Townhouse
Security: Smoke Detector(s)
Sewer: Public Sewer
Showing Instructions: See Remarks
Utilities: Cable Available, Cable Connected, Electricity Available, Electricity Connected, Fiber Optics, Public, Underground Utilities
Water: Public
Water Access Y/N: No
Windows: Thermal Windows
Room Sizes
Great Room: 19x16
Kitchen: 10x10
Primary Bedroom: 11x13
Bedroom 2: 9x11
Bedroom 3: 9x11
Local Schools
High School: Ridge Community Senior High
Middle School: Boone Middle
Elementary School: Eastside Elem
Listed By / Shown By
Listed By
Agency Name: MANAGER PROP
Agency Contact: 689-240-5055
Shown By
Agent Name: Simone Barrett
Agent Phone: (813) 908-8500
Agency Title: Florida Executive Realty

2990 Cherry Lane | MLS# O6433351
This property located at 2990 Cherry Lane , Haines City, FL 33844 is currently listed for rent with an asking price of $2,300 / Monthly. Search Haines City real estate on sbarrett.floridaexecutiverealty.com today.