
BEDS3
BATHS2 full 1 partial
SQUARE FEET1,727
MLS#O6422037
STATUSActive
PROPERTY TYPEResidential - Townhouse
SUBDIVISIONECON LNDG
Property Description
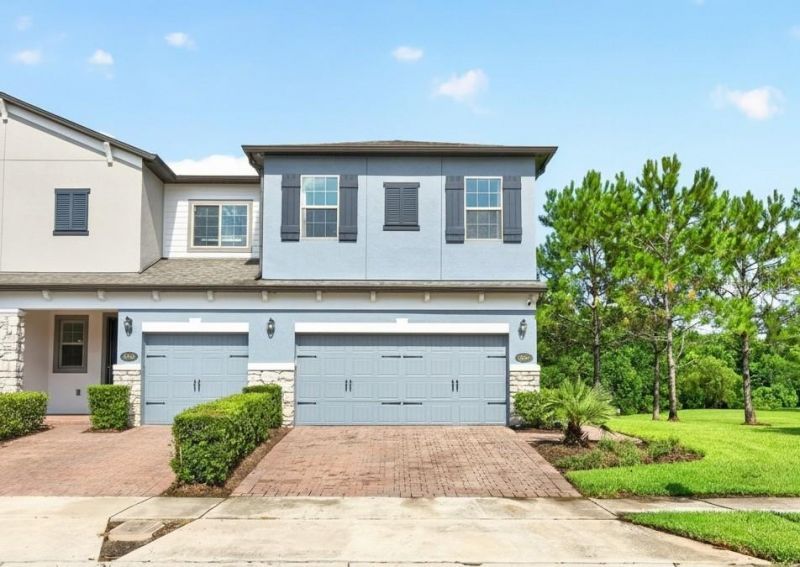
Seller may consider buyer concessions if made in an offer ~ Welcome to Econ Landing, where this beautifully UPGRADED 3-bedroom, 2.5-bath END-UNIT townhome offers over 1,700 square feet of thoughtfully designed living space, designer finishes, and a premium homesite with peaceful CONSERVATION & POND VIEWS! Built in 2019 and meticulously maintained, this home feels like new while delivering the LOW MAINTENANCE LIFESTYLE you have been searching for. Recent updates make this home truly stand out, including a LAUNDRY ROOM REFRESH (2025) with added cabinetry and stylish backsplash, a PRIMARY SUITE REFRESH (2025) featuring a designer batten accent wall and fresh paint, (2024/2025) second bedroom upgrades with fresh paint, chair rail, picture frame molding and a custom closet system, a WATER SOFTENER (2024), LUXURY VINYL PLANK FLOORING throughout the entire second floor and staircase (2023), a built-in office/workstation in the loft (2023), a 240V outlet in the garage for EV CHARGING (2022), and timeless CROWN MOLDING THROUGHOUT along with the EXTENDED SCREENED LANAI, both completed in (2019). From the moment you arrive, the attractive landscaping, paver driveway, 2-CAR GARAGE and desirable end-unit location create exceptional curb appeal. Inside, WOOD LOOK TILE flows throughout the main living areas while the luxury vinyl plank flooring extends across the entire second floor, offering a completely carpet-free interior. The OPEN CONCEPT layout seamlessly connects the living, dining and kitchen spaces, while sliding glass doors lead to the extended screened lanai where you can relax, entertain or simply enjoy the private conservation backdrop and water views. The kitchen combines style and function with STAINLESS STEEL APPLIANCES, sleek granite countertops, SUBWAY TILE BACKSPLASH, upgraded hardware and fixtures, abundant storage and a window above the sink that fills the space with natural light while showcasing the peaceful views. Upstairs, the SPLIT BEDROOM layout provides ideal privacy. Your generous PRIMARY SUITE is positioned at the front of the home and offers endless natural light, a WALK-IN CLOSET and a well-appointed en-suite bath. Bedrooms two and three are at the back of the home with a shared full bath, while the centrally located LOFT features the CUSTOM BUILT-IN OFFICE, creating the perfect work-from-home setup or flexible bonus space. Residents of Econ Landing enjoy a COMMUNITY POOL, playground, green space and covered picnic area, all in a convenient East Orlando location with quick access to SR 417, SR 408, Curry Ford Road and Alafaya Trail. You are just minutes from Orlando International Airport, Lake Nona and Medical City, Downtown Orlando, Waterford Lakes Town Center, Lee Vista, Avalon Park, shopping, dining and recreation. No detail has been overlooked! With its premium end-unit location, private wooded and pond views, thoughtful upgrades and unbeatable convenience, Econ Landing truly welcomes you HOME. Call today to schedule a private tour!
Property Features
Property Type: Residential - Townhouse
Cooling: Central Air
Garage: 2 car attached
Heating: Central, Electric
Lot Size: 0.04 Acres
Roof Type: Shingle
Stories: 2.0
Taxes: $4,409
Year Built: 2019
Amenities
Built-in Features
Ceiling Fans(s)
Chair Rail
Crown Molding
High Ceilings
Living Room/Dining Room Combo
Open Floorplan
PrimaryBedroom Upstairs
Solid Surface Counters
Split Bedroom
Stone Counters
Thermostat
Walk-In Closet(s)
Window Treatments
Lighting
Sidewalk
Sliding Doors
Feature Descriptions
Accessibility Features: Accessible Approach with Ramp
Additional Rooms: Loft
Appliances: Dishwasher, Disposal, Microwave, Range, Refrigerator, Water Softener
Community Features: Clubhouse, Community Mailbox, Park, Playground, Pool, Sidewalks, Street Lights
Directions: From Curry Ford Rd, turn left onto Econ Landing Blvd. Home will be on the right.
Exterior: Block, Stucco
Flood Zone Code: X
Flooring: Luxury Vinyl, Tile
Foundation: Slab
Garage Dimensions: 22x22
HOA Fee: 195/ Monthly
HOA Y/N: Yes
Home Warranty Y/N: No
Listing Terms: Cash, Conventional, FHA, VA Loan
Lot: Conservation Area, Corner Lot, In County, Landscaped, Sidewalk, Paved
Lot Dimensions: 0.04
Ownership: Fee Simple
Parking: Driveway
Parking Notes: Driveway
Patio/Porch: Covered, Rear Porch, Screened
Pets Allowed: Yes
Pets Restrictions: Buyer to verify pet restrictions with HOA and/or city/county
Property Attached Y/N: No
Property Sub-Type: Townhouse
Sewer: Public Sewer
Showing Instructions: Sentri Lock Box, Appointment Only, Call Listing Agent 2,ShowingTime
Special Sale Provisions: None
Utilities: BB/HS Internet Available, Cable Available, Electricity Connected, Fiber Optics, Public, Sewer Connected, Underground Utilities, Water Connected
Vegetation: Mature Landscaping, Trees/Landscaped
Water: Public
Water Access Y/N: No
Windows: Aluminum Frames, Blinds, Double Pane Windows, Shades, Window Treatments
Zoning: P-D
Room Sizes
Kitchen: 15x11
Living Room: 21x15
Dining Room: 10x8
Primary Bedroom: 19x13
Primary Bathroom: 12x11
Bedroom 2: 12x10
Bedroom 3: 12x10
Loft: 11x10
Laundry: 6x6
Balcony/Porch/Lanai: 15x9
Local Schools
High School: University High
Middle School: Liberty Middle
Elementary School: Deerwood Elem (Orange Cty)
Listed By / Shown By
Listed By
Agency Name: WEMERT GROUP REALTY LLC
Agency Contact: 407-214-3967
Shown By
Agent Name: Simone Barrett
Agent Phone: (813) 908-8500
Agency Title: Florida Executive Realty

Estimate Your Payment
Estimated Payment
$ 1,349.14 per month $867.97 Principal & Interest $367.42 Property Tax $113.75 Homeowner's Insurance
2953 Econ Landing Boulevard | MLS# O6422037
This townhouse located at 2953 Econ Landing Boulevard , Orlando, FL 32825 is currently listed for sale with an asking price of $390,000. This property was built in 2019 and has 3 bedrooms and 2 full and 1 partial baths with 1727 sq. ft. Econ Landing Boulevard is located in the ECON LNDG subdivision. Search ECON LNDG real estate on sbarrett.floridaexecutiverealty.com today.