
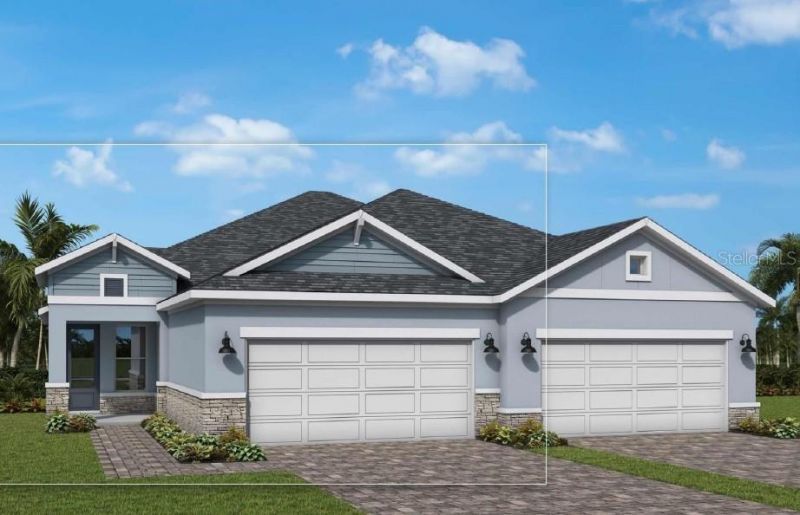
BEDS2
BATHS2 full
SQUARE FEET1,542
MLS#TB8516261
STATUSActive
PROPERTY TYPEResidential - Condominium
SUBDIVISIONGRACEWATER
Property Description
Under Construction. Welcome to The Bishop, a new construction Luxury Villa in the gated community of Gracewater, thoughtfully designed with 2 bedrooms, a spacious flex room, and an open-concept layout that blends style, comfort, and functionality. Natural light fills the entry, dining, and family rooms through abundant windows, creating a bright, welcoming atmosphere. The versatile flex room is ideal for a home office, hobby space, media room, or guest retreat. The designer kitchen features a gas cooktop, wall oven, and a large island overlooking the dining and family rooms, making it the perfect space for entertaining and everyday living. A wall of sliding glass doors opens to the extended lanai, seamlessly connecting indoor and outdoor living. Impact-resistant windows provide added security, storm protection, and peace of mind, while the gas tankless water heater delivers energy-efficient comfort year-round. **This property offers a limited time 7% employee pricing incentive.
Property Features
Property Type: Residential - Condominium
Cooling: Central Air
Garage: 2 car attached
Heating: Electric, Natural Gas, Heat Pump
Home Style: Florida
Lot Size: 0.10 Acres
Roof Type: Shingle
Stories: 1.0
Taxes: $3,631
Year Built: 2026
Amenities
Eat-in Kitchen
High Ceilings
Living Room/Dining Room Combo
Open Floorplan
Primary Bedroom Main Floor
Solid Surface Counters
Split Bedroom
Thermostat
Walk-In Closet(s)
Private Mailbox
Rain Gutters
Sprinkler Metered
Feature Descriptions
Additional Rooms: Den/Library/Office, Great Room
Appliances: Convection Oven, Dishwasher, Disposal, Microwave, Tankless Water Heater
Association Amenities: Clubhouse, Fitness Center, Gated, Lobby Key Required, Maintenance, Pickleball Court(s), Pool
Builder: David Weekley Homes
Community Features: Clubhouse, Deed Restrictions, Dog Park, Fitness Center, Gated Community - No Guard, Pool, Sidewalks, Street Lights
Days on Site: 94
Directions: I-75 S to exit 213 from I-75 S Use the right 2 lanes to take exit 213 for University Pkwy toward Sarasota Turn left onto N Tuttle Ave. Turn right onto Miraval Blvd into community.
Energy Efficient: Appliances, Water Heater, Windows
Exterior: Block, Stucco
Flood Zone Code: X
Flooring: Carpet, Ceramic Tile, Laminate
Foundation: Slab
HOA Fee: 115/ Monthly
HOA Y/N: Yes
Home Warranty Y/N: No
Listing Terms: Cash, Conventional, FHA, VA Loan
Lot: Landscaped, Level, Near Golf Course, Sidewalk, Paved, Private
Lot Dimensions: 0.1
Model: The Bishop
Number of Pets: 3
Other Equipment: Irrigation Equipment
Ownership: Fee Simple
Parking: Garage Door Opener, Ground Level
Parking Notes: Garage Door Opener, Ground Level
Patio/Porch: Covered, Enclosed, Front Porch, Patio, Rear Porch, Screened
Pets Allowed: Yes
Property Attached Y/N: No
Property Sub-Type: Villa
Security: Smoke Detector(s)
Sewer: Public Sewer
Showing Instructions: Appointment Only, Contact Call Center, See Remarks
Special Sale Provisions: None
Utilities: Cable Connected, Electricity Connected, Natural Gas Connected, Public, Sewer Connected, Sprinkler Recycled, Underground Utilities, Water Connected
Vegetation: Trees/Landscaped
Water: Public
Water Access Y/N: No
Local Schools
High School: Booker High
Middle School: Booker Middle
Elementary School: Emma E. Booker Elementary
Listed By / Shown By
Listed By
Agency Name: WEEKLEY HOMES REALTY COMPANY
Agency Contact: rstpierre@dwhomes.com
Shown By
Agent Name: Simone Barrett
Agent Phone: (813) 908-8500
Agency Title: Florida Executive Realty

Estimate Your Payment
Estimated Payment
$ 1,309.45 per month $890.20 Principal & Interest $302.58 Property Tax $116.66 Homeowner's Insurance
2849 Marrakesh Lane | MLS# TB8516261
This condo located at 2849 Marrakesh Lane, Sarasota, FL 34234 is currently listed for sale with an asking price of $399,990. This property was built in 2026 and has 2 bedrooms and 2 full baths with 1542 sq. ft. Marrakesh Lane is located in the GRACEWATER subdivision. Search GRACEWATER real estate on sbarrett.floridaexecutiverealty.com today.