
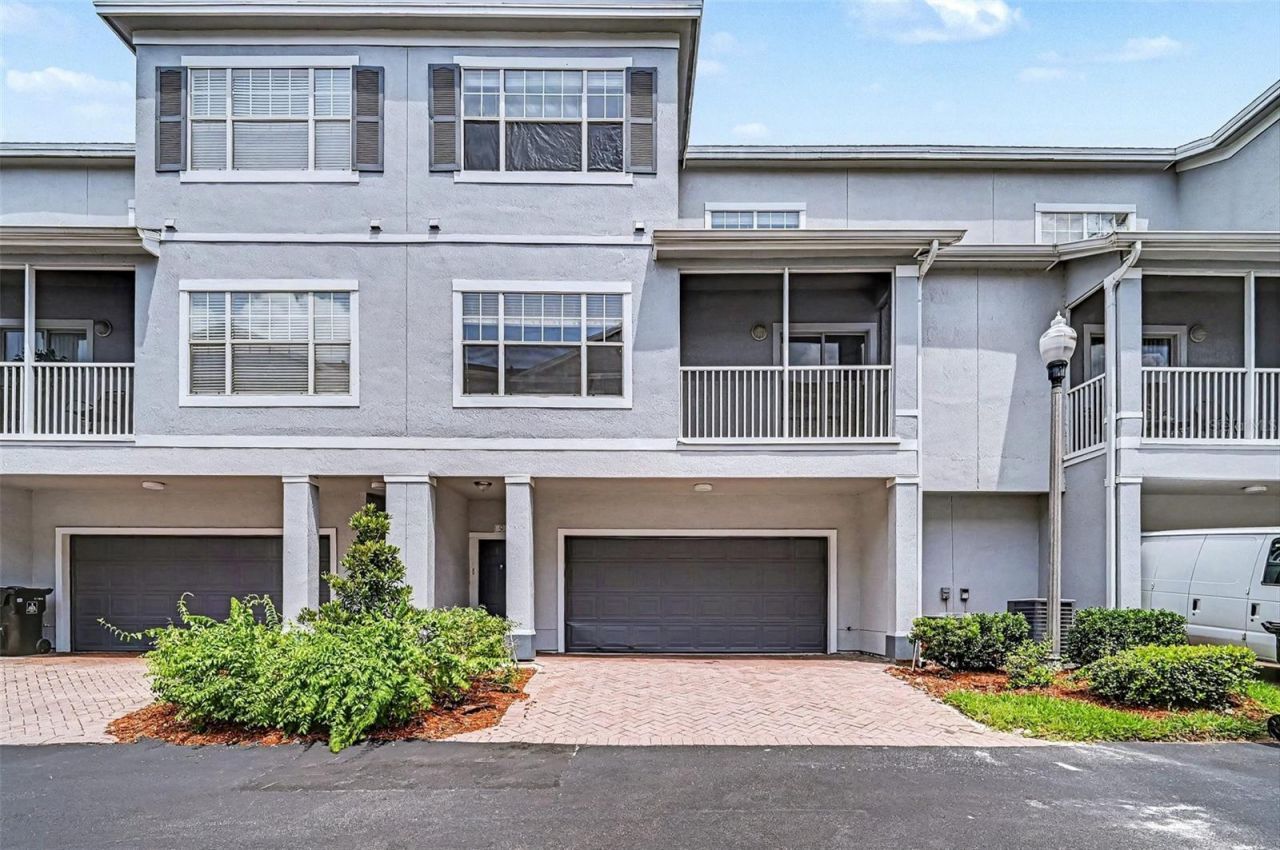
BEDS3
BATHS2 full
SQUARE FEET1,457
MLS#TB8512460
STATUSActive
PROPERTY TYPEResidential - Condominium
SUBDIVISIONESTATES/PK CENTRAL CONDO
Property Description
One or more photo(s) has been virtually staged. Welcome to this beautifully maintained home in the highly sought-after and amenity-packed, guard-gated community of Estates at Park Central, featuring fresh interior paint and new windows that enhance both style and natural light throughout. The home offers a functional layout with a spacious family room and a separate dining area, creating comfortable spaces for everyday living and entertaining. The kitchen showcases resurfaced white cabinetry, providing a bright and refreshed look with timeless appeal.A unique feature of this home is the balcony connecting the primary bedroom and family room, offering a great space to relax and enjoy the outdoors. Tile and carpet flooring throughout provide a blend of durability and comfort, while the two-car garage adds convenience and additional storage. This home offers thoughtful updates, inviting living spaces and low-maintenance charm, move-in ready for its next owner!
Property Features
Property Type: Residential - Condominium
Cooling: Central Air
Garage: 2 car attached
Heating: Central
Lot Size: 0.02 Acres
Roof Type: Shingle
Stories: 3.0
Taxes: $4,367
Year Built: 2006
Amenities
Ceiling Fans(s)
Walk-In Closet(s)
Window Treatments
Balcony
Sidewalk
Feature Descriptions
Appliances: Dishwasher, Microwave, Range, Refrigerator
Association Amenities: Pool
Community Features: Deed Restrictions, Gated Community - Guard, Pool, Sidewalks
Days on Site: 1
Directions: Head northeast on International Dr and continue north on Universal Blvd to merge east onto I-4. Follow I-4 east and take the exit for S John Young Pkwy. Continue south on S John Young Pkwy, then head east on Grand Central Pkwy and continue onto Battery Pa
Exterior: Block, Stucco
Flood Zone Code: X
Flooring: Carpet, Tile
Foundation: Slab
HOA Fee: 439/ Monthly
HOA Y/N: Yes
Home Warranty Y/N: No
Listing Terms: Cash, Conventional, FHA, VA Loan
Lot Dimensions: 0.02
Number of Pets: 2
Ownership: Fee Simple
Pets Allowed: Yes
Pets Restrictions: Buyer and Buyer's Agent to verify any county, city or HOA pet restrictions.
Pets Size: Large (61-100 Lbs.)
Pets Weight (Max): 70
Property Attached Y/N: Yes
Property Sub-Type: Condominium
Security: Smoke Detector(s)
Sewer: Public Sewer
Showing Instructions: Combination Lock Box, See Remarks, ShowingTime
Special Sale Provisions: None
Utilities: Electricity Connected, Sewer Connected, Water Connected
Water: Public
Water Access Y/N: No
Windows: Blinds
Zoning: PD
Room Sizes
Dining Room: 17x10
Living Room: 12x10
Kitchen: 14x9
Primary Bedroom: 10x13
Bedroom 1: 12x14
Bedroom 2: 16x10
Local Schools
High School: Oak Ridge High
Middle School: Memorial Middle
Elementary School: Millenia Gardens Elementary
Listed By / Shown By
Listed By
Agency Name: HOMESMART
Agency Contact: 407-476-0461
Shown By
Agent Name: Simone Barrett
Agent Phone: (813) 908-8500
Agency Title: Florida Executive Realty

Estimate Your Payment
Estimated Payment
$ 1,005.81 per month $567.52 Principal & Interest $363.92 Property Tax $74.38 Homeowner's Insurance
2460 Grand Central Parkway, Unit 9 | MLS# TB8512460
This condo located at 2460 Grand Central Parkway, Unit 9, Orlando, FL 32839 is currently listed for sale with an asking price of $255,000. This property was built in 2006 and has 3 bedrooms and 2 full baths with 1457 sq. ft. Grand Central Parkway, Unit 9 is located in the ESTATES/PK CENTRAL CONDO subdivision. Search ESTATES/PK CENTRAL CONDO real estate on sbarrett.floridaexecutiverealty.com today.