
BEDS3
BATHS2 full
SQUARE FEET2,039
MLS#G5114487
STATUSActive
PROPERTY TYPEResidential - Single Family
SUBDIVISIONTHE VILLAGES
Property Description
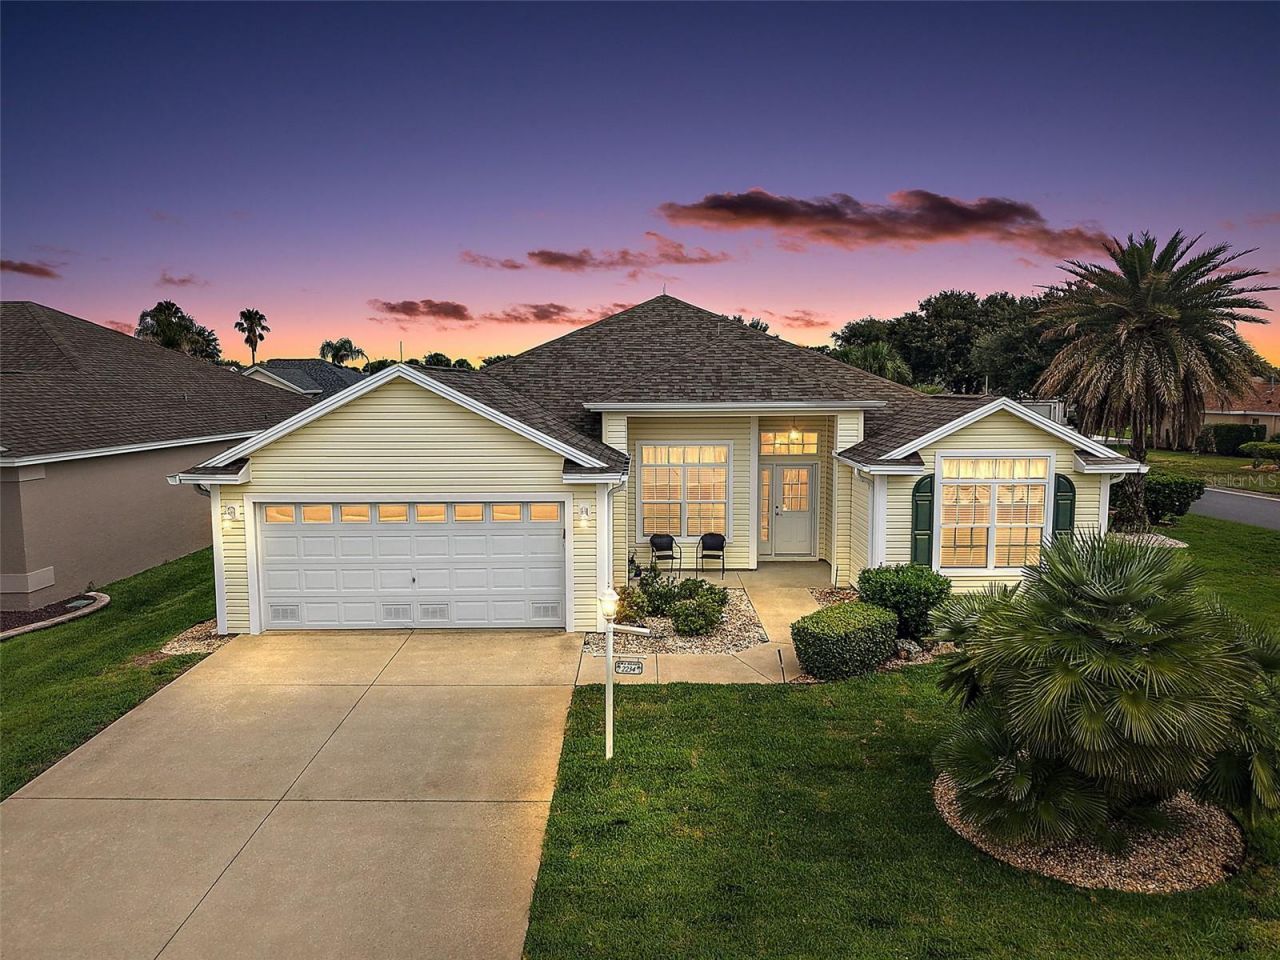
Nestled on a LARGE CORNER LOT in the highly coveted village of POINCIANA, this FABULOUS 3/2 Designer Camelia (Gardenia) boasting an EXPANSIVE ENCLOSED LANAI with MINI-SPLIT and PRIVACY landscaping is a MUST SEE! JUST MINUTES to Lake Sumter Landing and Brownwood Paddock Squares with live nightly entertainment! BOND PAID! ROOF(2021) MATURE landscaping with STONED beds, QUAINT front porch, COVERED entry vestibule, and a French door with retractable screen sidelight and transom window welcome you in to a GENEROUS foyer with TILE flooring and WAINSCOTING. An OPEN CONCEPT layout features HIGH VAULTED CEILINGS adorned with CROWN MOLDING creating a SPACIOUS main living area. The STUNNING kitchen boasts WHITE cabinetry with a corner shelf, GRANITE countertops, STAINLESS appliances, DOUBLE OVEN, built-in PANTRY, ROLL-OUT shelving, and convenient EAT-IN breakfast bar. For casual dining, the dinette area, sits adjacent to the kitchen featuring DOUBLE windows inviting plenty of NATURAL LIGHT. The FORMAL dining room is graced by OPULENT columns, WAINSCOTED walls, and LUXURY VINYL PLANK flooring while the living room features FOUR-PANEL sliding glass doors that open to the EXPANSIVE 20'x17' ENCLOSED LANAI. Designed for year-round enjoyment, this FABULOUS space boasts TILE flooring, MINI-SPLIT, and approximately 340sf of additional living area surrounded by MATURE PRIVACY landscaping, creating the perfect setting for relaxing or entertaining! The primary bedroom boasts a VAULTED ceiling, LAMINATE flooring, and TWO WALK-IN closets. One is CUSTOMIZED and the other offers a built-in SAFE. Its en-suite bathroom features WHITE corner cabinetry with DUAL sinks and GRANITE top, MAKE-UP vanity, TILED WALK-IN shower with FRAMELESS glass, and LINEN closet. Adjoining the primary bedroom, is an 8'x8' BONUS ROOM - perfect for a HOME OFFICE. A SPLT FLOOR plan places two additional bedrooms and a second bath near the front of the home behind a POCKET DOOR, ensuring plenty of PRIVACY for guests. Bedroom two features LAMINATE flooring, VAULTED ceiling, and built-in closet. The second bath has TILE flooring, WHITE vanity with GRANITE top, TILED tub and shower combo, and hall LINEN closet. The third bedroom (no closet) also boasts LAMINATE flooring and VAULTED ceiling. An INTERIOR laundry room features WHITE cabinetry, shelving, and built-in utility sink with GRANITE top. The TWO-CAR GARAGE offers attic access with stairs, suspended STORAGE shelving, whole-house Nova water filtration system, and PLENTY of room for PARKING! DON'T MISS YOUR OPPORTUNITY to make this FANTASTIC HOME YOUR OWN! The Village of Poinciana is JUST MINUTES from BOTH Lake Sumter Landing and Brownwood town centers - where you'll enjoy EASY ACCESS to live nightly entertainment, shopping, and dining! Nearby regional recreation centers include Seabreeze and Lake Miona with its gorgeous walking trails! Also close by are Poinciana, Allamanda, and Hibiscus neighborhood pools and recreational centers. For golf enthusiasts, Cane Garden Country Club is just a short drive away, featuring a well-equipped pro shop and 27 holes of challenging championship golf on the Jacaranda, Hibiscus, and Allamanda courses. Nearby 466 and 466A feature a PLETHORA of shopping, restaurants, banks, medical and more! PLEASE WATCH OUR WALKTHROUGH VIDEO of this INCREDIBLE HOME in an IDEAL LOCATION and CALL TODAY to schedule your Private Showing or Virtual Tour!
Property Features
Property Type: Residential - Single Family
Cooling: Central Air
Garage: 2 car attached
Heating: Central
Lot Size: 0.18 Acres
Roof Type: Shingle
Stories: 1.0
Taxes: $2,587
Year Built: 2005
Amenities
Ceiling Fans(s)
Chair Rail
Crown Molding
Eat-in Kitchen
High Ceilings
Living Room/Dining Room Combo
Open Floorplan
Primary Bedroom Main Floor
Split Bedroom
Stone Counters
Thermostat
Tray Ceiling(s)
Vaulted Ceiling(s)
Walk-In Closet(s)
Sliding Doors
Feature Descriptions
Additional Rooms: Bonus Room
Appliances: Dishwasher, Dryer, Microwave, Range, Refrigerator, Washer
Association Amenities: Fence Restrictions, Golf Course, Pickleball Court(s), Playground, Pool, Recreation Facilities, Shuffleboard Court, Tennis Court(s), Trail(s), Vehicle Restrictions
Community Features: Community Mailbox, Deed Restrictions, Dog Park, Golf Carts OK, Golf, Playground, Pool, Restaurant, Sidewalks, Special Community Restrictions, Tennis Court(s)
Directions: From Sumter County Rd 472, At the traffic circle, take the 1st exit onto Buena Vista Blvd, At the traffic circle, take the 1st exit onto Bailey Trail, Turn right onto Bluffton Rd, Turn left onto Southfield Dr, Turn left onto Westchester Way. Home will be o
Exterior: Vinyl Siding, Frame
Flood Zone Code: X
Flooring: Laminate, Luxury Vinyl, Tile
Foundation: Slab
Garage Dimensions: 20x24
Home Warranty Y/N: No
Listing Terms: Cash, Conventional, FHA, VA Loan
Lot: Corner Lot, Landscaped, Near Golf Course, Paved
Lot Dimensions: 0.18
Model: CAMELIA
Other Fees: $204/ Monthly
Ownership: Fee Simple
Parking: Driveway, Garage Door Opener, Golf Cart Parking, Ground Level
Parking Notes: Driveway, Garage Door Opener, Golf Cart Parking, Grou
Patio/Porch: Enclosed, Front Porch, Patio, Rear Porch
Pets Allowed: Yes
Pets Restrictions: SEE DEED RESTRICTIONS.
Property Attached Y/N: No
Property Sub-Type: Single Family Residence
Senior Community: Yes
Sewer: Public Sewer
Showing Instructions: Appointment Only, Lockbox, ShowingTime
Special Sale Provisions: None
Utilities: Electricity Connected, Public
Vegetation: Trees/Landscaped
Water: Public
Water Access Y/N: No
Zoning: RESI
Room Sizes
Living Room: 16x16
Dining Room: 14x13
Kitchen: 14x13
Dinette: 10x9
Primary Bedroom: 19x16
Bedroom 2: 12x10
Bedroom 3: 15x11
Foyer: 14x6
Laundry: 9x6
Balcony/Porch/Lanai: 7x5
Balcony/Porch/Lanai: 20x17
Balcony/Porch/Lanai: 8x4
Listed By / Shown By
Listed By
Agency Name: RE/MAX PREMIER REALTY
Agency Contact: 352-461-0800
Shown By
Agent Name: Simone Barrett
Agent Phone: (813) 908-8500
Agency Title: Florida Executive Realty

Estimate Your Payment
Estimated Payment
$ 1,285.41 per month $945.87 Principal & Interest $215.58 Property Tax $123.96 Homeowner's Insurance
2234 Westchester Way | MLS# G5114487
This single family home located at 2234 Westchester Way, The Villages, FL 32162 is currently listed for sale with an asking price of $425,000. This property was built in 2005 and has 3 bedrooms and 2 full baths with 2039 sq. ft. Westchester Way is located in the THE VILLAGES subdivision. Search THE VILLAGES real estate on sbarrett.floridaexecutiverealty.com today.