
BEDS2
BATHS2 full
SQUARE FEET2,027
MLS#N6144513
STATUSPending
PROPERTY TYPEResidential - Single Family
SUBDIVISIONISLANDWALK
Property Description
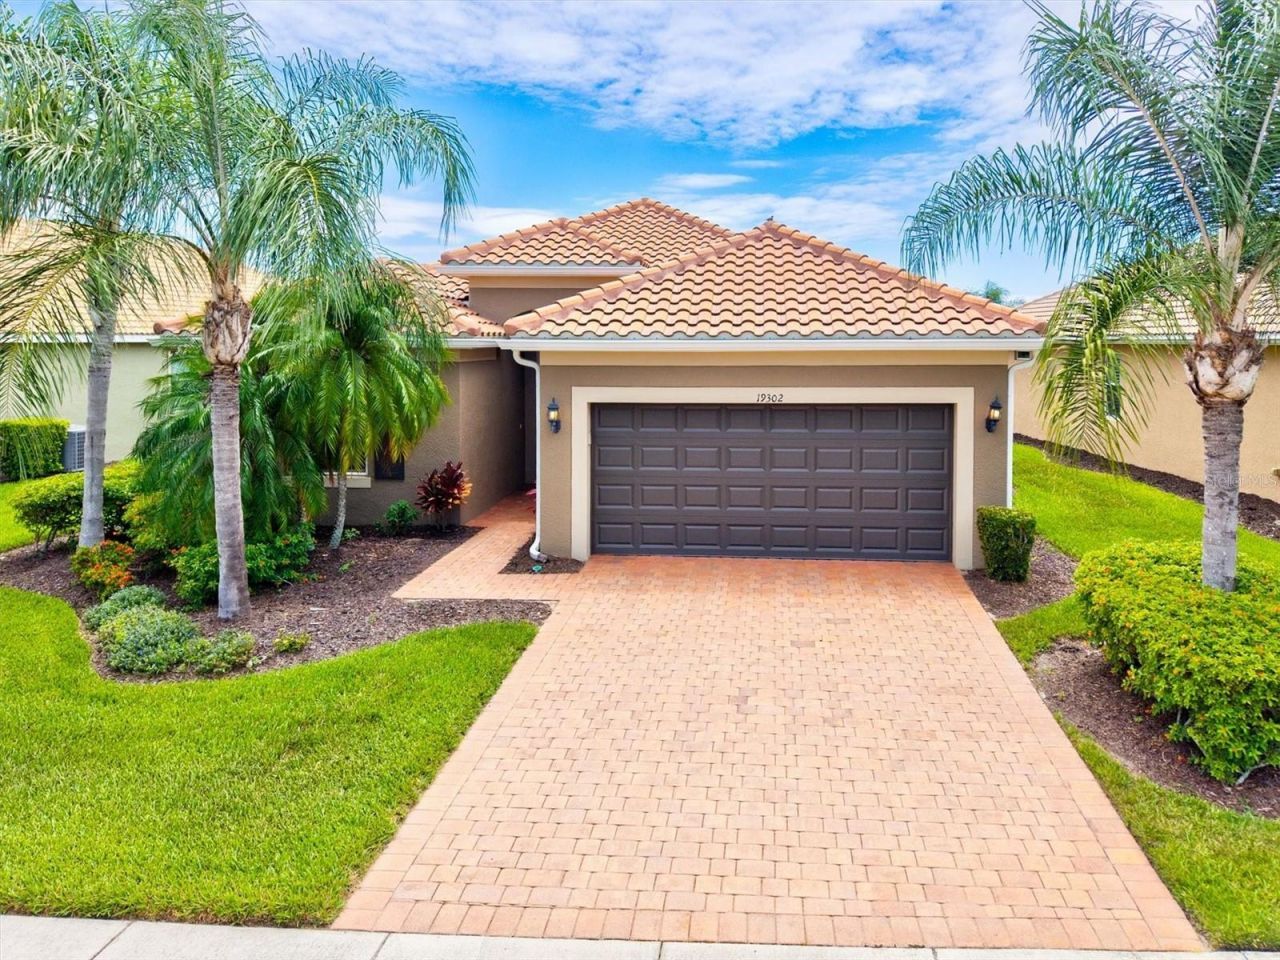
Enjoy peaceful waterfront living in this beautifully maintained Tifton model located in the highly sought-after IslandWalk at Wellen Park. Offering 2 bedrooms, 2 bathrooms, and two flexible bonus rooms, this thoughtfully designed split-bedroom floor plan provides plenty of space for working from home, hobbies, or overnight guests, while the extended screened lanai creates the perfect setting to relax and take in the water views.Designed for both everyday living and entertaining, the open-concept great room seamlessly connects the living, dining, and kitchen areas while showcasing stunning water views. Sliding glass doors lead to the extended paver lanai, creating the perfect indoor-outdoor living experience.The kitchen is the heart of the home and features a large center island with seating, granite countertops, abundant cabinetry, a spacious pantry, dual sinks, and plenty of prep space, all overlooking the water.The private owner's suite offers peaceful waterfront views and includes dual vanities, a walk-in shower, private water closet, and a large walk-in closet. Neutral tile flooring extends throughout the main living areas, while the bedrooms and bonus rooms feature carpet for added comfort. The guest bedroom is conveniently located near the second full bathroom.Additional features include a **new tile roof (2023)**, **hurricane impact windows (2020)**, **hurricane-rated lanai screen/shutter (2020)**, **new water heater (2021)**, a spacious laundry room with built-in cabinetry and folding counter, and an oversized **2-car garage with a 4-foot extension**.IslandWalk offers an unmatched resort lifestyle with two clubhouses, resort and lap pools, spas, Har-Tru tennis courts, pickleball, bocce, basketball, two state-of-the-art fitness centers, library, dog park, playground, outdoor pavilion with BBQ grills, scenic walking and biking trails, and a **24-hour staffed gated entrance**. On-site HOA staff are available seven days a week for resident convenience.Golf carts are permitted throughout the community and, when properly registered, can also be driven into **Downtown Wellen Park**, accessible through the community's private back gate. Enjoy convenient access to Publix, restaurants, shopping, entertainment, and the **Atlanta Braves Spring Training Stadium**.Ideally located just minutes from I-75, Historic Downtown Venice, beautiful Gulf beaches, airports, dining, shopping, and everything the Florida lifestyle has to offer, this exceptional waterfront home is the perfect place to enjoy year-round living or a seasonal retreat. Schedule your private showing today.
Property Features
Property Type: Residential - Single Family
Cooling: Central Air
Garage: 2 car attached
Heating: Central, Electric
Home Style: Florida, Mediterranean
Lot Size: 0.16 Acres
Roof Type: Tile
Stories: 1.0
Taxes: $8,793
Year Built: 2013
Amenities
Ceiling Fans(s)
Eat-in Kitchen
High Ceilings
Kitchen/Family Room Combo
Open Floorplan
Primary Bedroom Main Floor
Split Bedroom
Stone Counters
Thermostat
Walk-In Closet(s)
Window Treatments
Hurricane Shutters
Lighting
Rain Gutters
Sidewalk
Feature Descriptions
Additional Rooms: Den/Library/Office, Great Room, Inside Utility
Appliances: Convection Oven, Dishwasher, Disposal, Dryer, Electric Water Heater, Microwave, Range, Refrigerator, Washer
Association Amenities: Basketball Court, Cable TV, Clubhouse, Fence Restrictions, Fitness Center, Gated, Lobby Key Required, Maintenance, Park, Pickleball Court(s), Playground, Pool, Recreation Facilities, Security, Spa/Hot Tub, Tennis Court(s), Trail(s)
Builder: Divosta
Community Features: Buyer Approval Required, Clubhouse, Community Mailbox, Deed Restrictions, Fitness Center, Golf Carts OK, Park, Playground, Pool, Sidewalks, Tennis Court(s), Street Lights
Directions: US 41 to the entrance of Islandwalk. Turn onto Corradino Blvd and approach the guard house, please provide the guard withthe property address and your business card. Proceed to the stop sign and go straight, turn right onto Tantino Drive, make your 3rd le
Disaster Mitigation: Above Flood Plain, Hurricane Insur. Deduction Qual., Hurricane Shutters/Windows
Exterior: Block, Stucco
Flood Zone Code: X
Flooring: Ceramic Tile, Hardwood, Tile, Wood
Foundation: Slab
Frontage Lake: 50
Frontage Pond: 50
Garage Dimensions: 30x19
HOA Fee: 1137/ Quarterly
HOA Y/N: Yes
Home Warranty Y/N: No
Hot Tub: Yes
Listing Terms: Cash, Conventional, FHA, VA Loan
Lot: Landscaped, Level, Sidewalk, Paved, Private
Lot Dimensions: 0.16
Model: Tifton/Summerwood
Number of Pets: 10+
Other Equipment: Irrigation Equipment
Ownership: Fee Simple
Parking: Driveway, Garage Door Opener, Golf Cart Garage, Golf Cart Parking, Open, Oversized, Tandem
Parking Notes: Driveway, Garage Door Opener, Golf Cart Garage, Golf
Patio/Porch: Covered, Front Porch, Rear Porch, Screened
Pets Allowed: Yes
Pets Restrictions: See HOA Documents.
Pets Size: Extra Large (101+ Lbs.)
Pool: Lighting
Property Attached Y/N: No
Property Sub-Type: Single Family Residence
Security: Smoke Detector(s)
Sewer: Public Sewer
Showing Instructions: Lockbox, Lock Box Coded
Special Sale Provisions: None
Utilities: BB/HS Internet Available, Cable Connected, Electricity Connected, Fire Hydrant, Public, Sewer Connected, Underground Utilities, Water Connected
Vegetation: Mature Landscaping, Trees/Landscaped
Water: Public
Water Access Y/N: No
Waterfront Features: Lake Front, Pond
Water View: Lake, Pond
Windows: Blinds, Double Pane Windows, Insulated Windows, Shutters, Storm Window(s)
Zoning: V
Room Sizes
Great Room: 31x15
Kitchen: 16x12
Dining Room: 12x11
Primary Bedroom: 16x13
Bedroom 2: 12x12
Den: 12x11
Balcony/Porch/Lanai: 26x9
Local Schools
High School: Venice Senior High
Middle School: Venice Area Middle
Elementary School: Taylor Ranch Elementary
Listed By / Shown By
Listed By
Agency Name: CORNERSTONE R.E OF SW FL
Agency Contact: 941-404-4620
Shown By
Agent Name: Simone Barrett
Agent Phone: (813) 908-8500
Agency Title: Florida Executive Realty

Estimate Your Payment
Estimated Payment
$ 2,180.16 per month $1,279.70 Principal & Interest $732.75 Property Tax $167.71 Homeowner's Insurance
19302 Jacinda Street | MLS# N6144513
This single family home located at 19302 Jacinda Street , Venice, FL 34293 is currently listed for sale with an asking price of $575,000. This property was built in 2013 and has 2 bedrooms and 2 full baths with 2027 sq. ft. Jacinda Street is located in the ISLANDWALK subdivision. Search ISLANDWALK real estate on sbarrett.floridaexecutiverealty.com today.