
BEDS4
BATHS3 full
SQUARE FEET2,888
MLS#TB8529430
STATUS(Bank Owned) - Active
PROPERTY TYPEResidential - Single Family
SUBDIVISIONELOISE COVE
Property Description
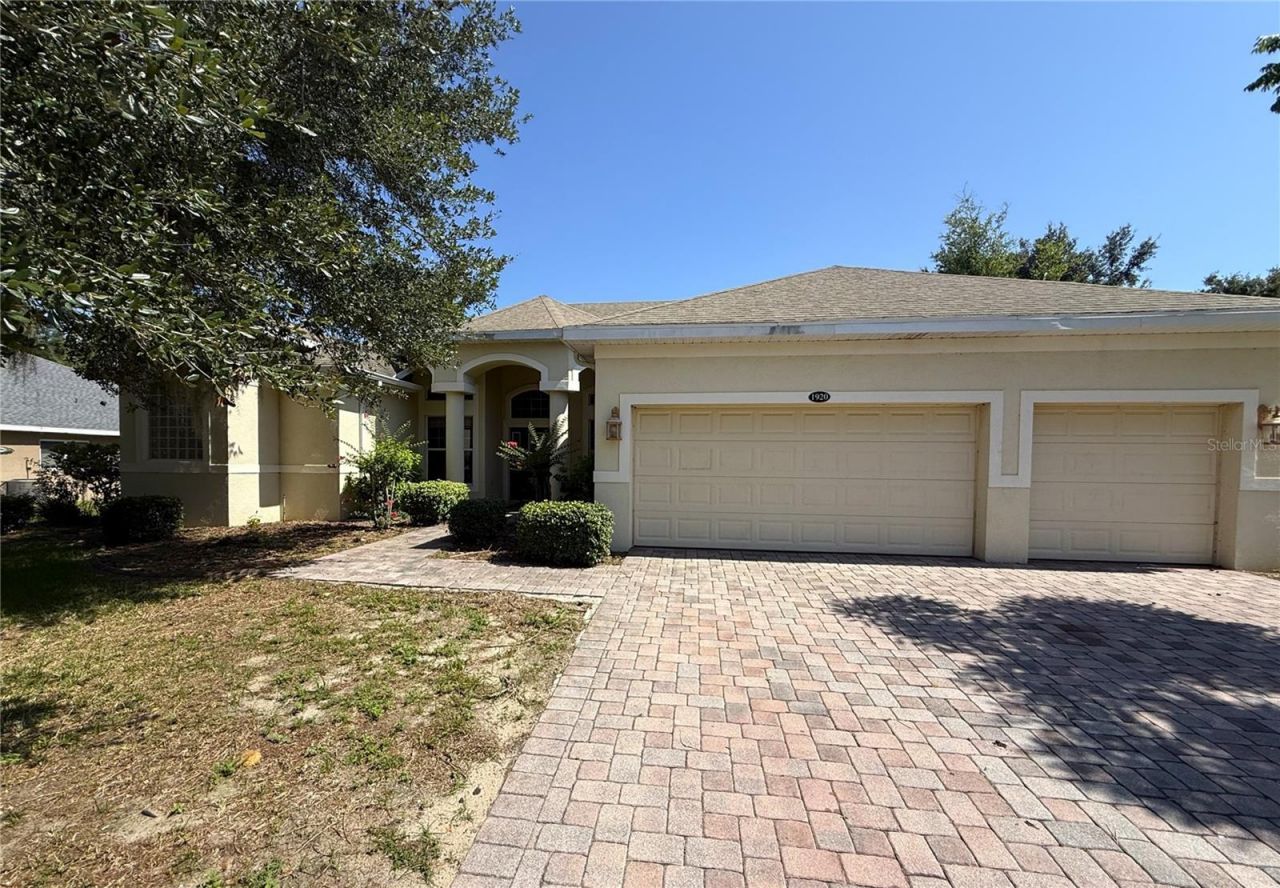
Welcome to Winter Haven's Eloise Cove Gated community! This home offers 4 bedrooms, 3 bathrooms, Den, 3-car garage plus a screened in ground POOL! A formal dining and living room greet you at the entrance with sliding doors leading to the screened outdoor oasis. Directly to your left are French doors to a den or home office. Just to the left of this space, find the Primary Suite tucked away from the rest of the home, offering a walk-in closet, dual sinks, soaking tub, step in shower and sliding doors giving access to the lanai and pool. Continue deeper into the home and find yourself in the heart of the home with kitchen, eat in area and large family room. The kitchen has ample cabinet and counter space, closet pantry, island for extra prep space and snack bar seating. The family room has an additional set of sliding doors leading out the screened lanai and pool with fenced in backyard. The three secondary bedrooms are off the family room and share two full bathrooms. Great central location with easy commute to interstate, shopping or eateries. It's good to be home! This property may qualify for Seller Financing (Vendee).
Property Features
Property Type: Residential - Single Family
Cooling: Central Air
Fenced: Yes
Garage: 3 car attached
Heating: Central
Lot Size: 0.26 Acres
Roof Type: Shingle
Stories: 1.0
Taxes: $739
Year Built: 2007
Amenities
Ceiling Fans(s)
Eat-in Kitchen
Kitchen/Family Room Combo
Living Room/Dining Room Combo
Stone Counters
Thermostat
Walk-In Closet(s)
Sliding Doors
Feature Descriptions
Additional Rooms: Den/Library/Office
Appliances: None
Directions: From Polk Pkwy heading East, take exit 14 onto Winter Lake Rd. Keep left at Winter Lake Rd. Turn left onto Recker Hwy. Turn right onto S Lake Shipp Dr. Turn left onto Eagle Lake Loop Rd E. Turn left onto Helena Rd. Property will be on your right.
Exterior: Stucco
Fencing: Wood
Flood Zone Code: X
Flooring: Carpet, Tile
Foundation: Slab
Garage Dimensions: 20x30
HOA Fee: 1125/ Annually
HOA Y/N: Yes
Home Warranty Y/N: No
Lot: In County, Paved
Lot Dimensions: 0.26
Number of Pets: 2
Ownership: Fee Simple
Parking: Driveway
Parking Notes: Driveway
Patio/Porch: Covered, Patio, Screened
Pets Allowed: Yes
Pool: In Ground, Screen Enclosure
Property Attached Y/N: No
Property Sub-Type: Single Family Residence
Sewer: Public Sewer
Showing Instructions: Combination Lock Box, Gate Code Required, See Remarks, ShowingTime
Special Sale Provisions: Real Estate Owned
Swimming Pool: Yes
Utilities: BB/HS Internet Available, Cable Available, Electricity Available, Public, Sewer Available, Water Available
Vegetation: Trees/Landscaped
Water: Public
Water Access Y/N: No
Room Sizes
Kitchen: 17x12
Living Room: 14x12
Family Room: 15x12
Primary Bedroom: 21x12
Local Schools
High School: Lake Region High
Middle School: Denison Middle
Elementary School: Frank E. Brigham Academy
Listed By / Shown By
Listed By
Agency Name: CARTER COMPANY REALTORS
Agency Contact: 813-661-4700
Shown By
Agent Name: Simone Barrett
Agent Phone: (813) 908-8500
Agency Title: Florida Executive Realty

Estimate Your Payment
Estimated Payment
$ 976.60 per month $808.99 Principal & Interest $61.58 Property Tax $106.02 Homeowner's Insurance
1920 Eloise Cove Drive | MLS# TB8529430
This single family home located at 1920 Eloise Cove Drive , Winter Haven, FL 33884 is currently listed for sale with an asking price of $363,500. This property was built in 2007 and has 4 bedrooms and 3 full baths with 2888 sq. ft. Eloise Cove Drive is located in the ELOISE COVE subdivision. Search ELOISE COVE real estate on sbarrett.floridaexecutiverealty.com today.