
BEDS3
BATHS2 full
SQUARE FEET1,599
MLS#O6412023
STATUSActive
PROPERTY TYPEResidential - Single Family
SUBDIVISIONBRIARWOOD
Property Description
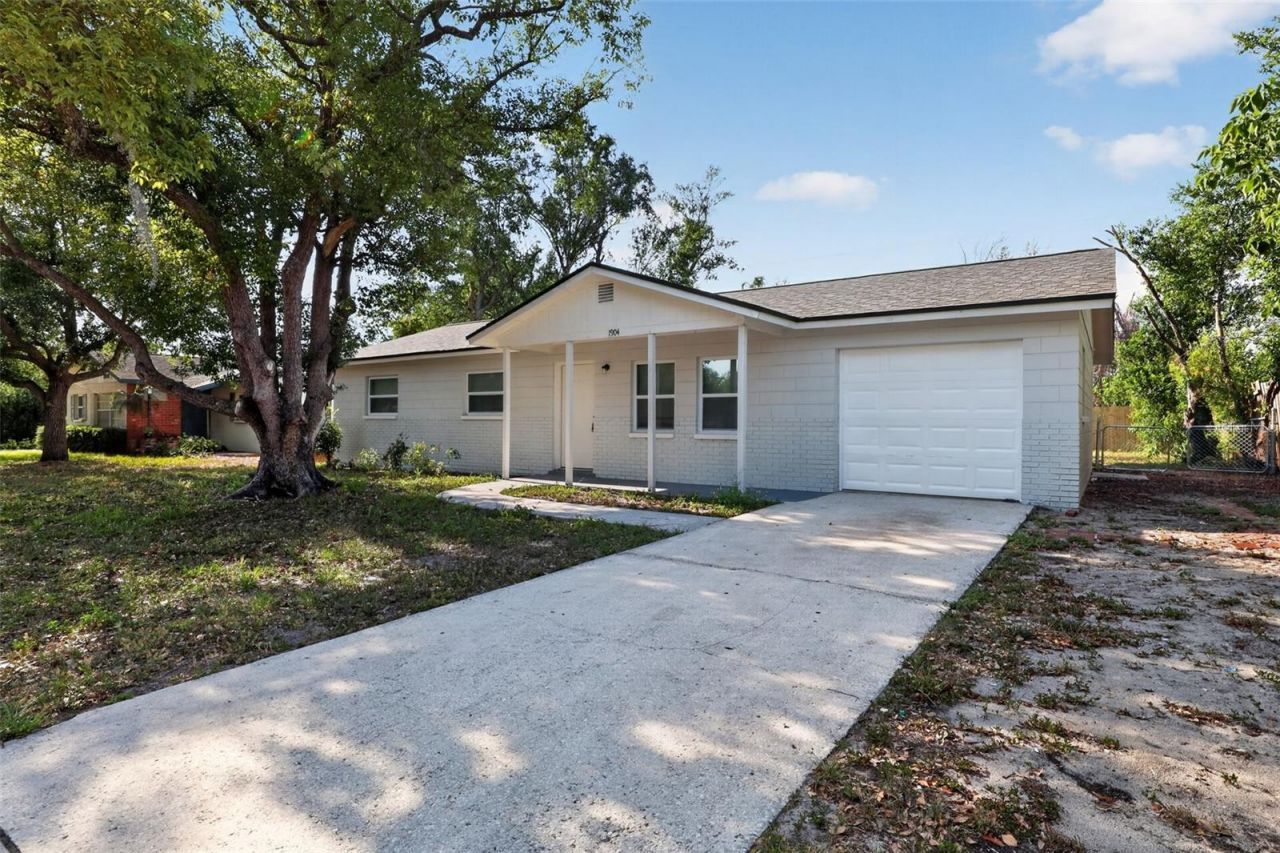
Charming and spacious, this 3BR/2BA concrete-block home in Tampa offers 1,599 sq ft of comfortable living space! Stepping inside, you are greeted by a fully upgraded interior with white kitchen cabinets, a granite countertop, vinyl floors, neutral colors, and a cozy wood-burning fireplace that serves as the perfect centerpiece for family gatherings. The functional kitchen includes a matching refrigerator and range, leading out to a dedicated indoor laundry room with full hookups. Relax in your private, fully fenced backyard, complete with a rear patio area perfect for weekend BBQs. Additional features include a front-loading attached garage, municipal water and sewer connections, and a solid slab foundation. Conveniently located near USF, Busch Gardens, shopping, and major highways.
Property Features
Property Type: Residential - Single Family
Cooling: Central Air
Fenced: Yes
Garage: 1 car attached
Heating: Central, Electric
Home Style: Ranch
Lot Size: 0.18 Acres
Roof Type: Shingle
Stories: 1.0
Taxes: $4,936
Year Built: 1965
Amenities
Open Floorplan
Other
Feature Descriptions
Appliances: Range, Refrigerator
Directions: Take Exit 51 for FL-582/E Fowler Ave. Turn right onto E Fowler Ave heading east. Turn left onto N 15th St heading north. Turn right onto E 115th Ave.
Exterior: Block, Stucco
Fencing: Fenced
Fireplace: Family Room
Fireplace Y/N: Yes
Flood Zone Code: x
Flooring: Ceramic Tile
Foundation: Slab
Home Warranty Y/N: No
Listing Terms: Cash, Conventional
Lot: Level, Paved
Lot Dimensions: 0.18
Ownership: Fee Simple
Patio/Porch: Patio, Porch
Property Attached Y/N: No
Property Sub-Type: Single Family Residence
Sewer: Public Sewer
Showing Instructions: Appointment Only, Combination Lock Box
Special Sale Provisions: None
Utilities: Public
Water: Public
Water Access Y/N: No
Zoning: RS-60
Room Sizes
Kitchen: 10x10
Living Room: 14x12
Primary Bedroom: 15x16
Local Schools
High School: Wharton-HB
Middle School: Buchanan-HB
Elementary School: Shaw-HB
Listed By / Shown By
Listed By
Agency Name: HOUWZER INC
Agency Contact: 267-765-2080
Shown By
Agent Name: Simone Barrett
Agent Phone: (813) 908-8500
Agency Title: Florida Executive Realty

Estimate Your Payment
Estimated Payment
$ 1,267.19 per month $756.69 Principal & Interest $411.33 Property Tax $99.17 Homeowner's Insurance
1904 E 115th Avenue | MLS# O6412023
This single family home located at 1904 E 115th Avenue, Tampa, FL 33612 is currently listed for sale with an asking price of $340,000. This property was built in 1965 and has 3 bedrooms and 2 full baths with 1599 sq. ft. E 115th Avenue is located in the BRIARWOOD subdivision. Search BRIARWOOD real estate on sbarrett.floridaexecutiverealty.com today.