
BEDS3
BATHS2 full
SQUARE FEET1,521
MLS#TB8528585
STATUSActive
PROPERTY TYPERental - Single Family
SUBDIVISIONLAKESIDE
Property Description
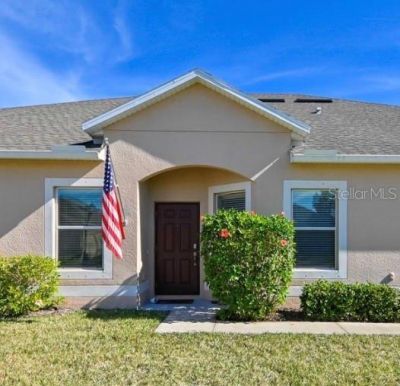
Beautiful 3-Bedroom Villa for Rent in Hudson's Lakeside Community! This well-maintained 3-bedroom, 2-bath villa is situated on an oversized corner lot in the desirable Lakeside community and offers the perfect blend of comfort and convenience. Enjoy outdoor living with a screened-in patio and fully fenced backyard, ideal for relaxing or entertaining.Inside, the open-concept floor plan seamlessly connects the living and dining areas, creating a bright and inviting space. The kitchen features granite countertops, rich dark wood cabinetry, GE stainless steel appliances, and a pantry for added storage. The private primary suite is located just off the living room and includes a spacious walk-in closet and an ensuite bath with dual sinks and a large walk-in shower. A split-bedroom layout provides two additional bedrooms and a full bath, offering privacy for family members or guests.Residents of Lakeside enjoy access to exceptional community amenities, including a clubhouse, resort-style swimming pool with lap lanes, basketball, tennis and pickleball courts, a park, fishing pier, walking paths, and a community grilling area. Conveniently located near the Suncoast Parkway, US-19, shopping, restaurants, schools, and Tampa International Airport, this home offers easy access to everything you need while maintaining a peaceful neighborhood setting. Don't miss this opportunity to lease a beautiful home in one of Hudson's most sought-after communities. Schedule your private showing today!
Property Features
Property Type: Rental - Single Family
Cooling: Central Air
Garage: 1 car attached
Heating: Central, Electric
Lot Size: 0.17 Acres
Year Built: 2016
Amenities
Ceiling Fans(s)
Living Room/Dining Room Combo
Open Floorplan
Primary Bedroom Main Floor
Stone Counters
Walk-In Closet(s)
Window Treatments
Hurricane Shutters
Sliding Doors
Feature Descriptions
Appliances: Dishwasher, Disposal, Electric Water Heater, Freezer, Ice Maker, Microwave, Range, Refrigerator
Association Amenities: Basketball Court, Clubhouse, Fitness Center, Park, Pickleball Court(s), Playground, Pool, Tennis Court(s)
Builder: Lennar Homes
Community Features: Clubhouse, Fitness Center, Park, Pool, Sidewalks, Tennis Court(s), Street Lights
Directions: From Suncoast Exp (589) go west on St Rd 52 less than a mile to Hayes Rd. Turn right (north) for 2.3 miles to Hudson Ave. Turn left(west) for 1.2 mile to Lakemont Dr. Turn Left (south) go 700 ft to Higgins Lane turn Left (east), go 500 ft to Crest Lake Dr
Flood Zone Code: x
Flooring: Carpet, Tile
Garage Dimensions: 11x22
HOA Y/N: Yes
Home Warranty Y/N: No
Lease Terms: Twelve Months
Lot: Corner Lot, Landscaped, Oversized Lot, Sidewalk, Paved
Lot Dimensions: 0.17
Parking: Driveway, Garage Door Opener
Parking Notes: Driveway, Garage Door Opener
Patio/Porch: Covered, Rear Porch, Screened
Pets Allowed: No
Property Attached Y/N: No
Property Sub-Type: Villa
Sewer: Public Sewer
Showing Instructions: Supra Lock Box
Special View Info: Water
Utilities: BB/HS Internet Available, Cable Available, Electricity Connected, Public, Sewer Connected, Underground Utilities, Water Connected
Water: Public
Water Access: Pond
Water Access Y/N: Yes
Waterfront Features: Boats - None Allowed, Fishing Pier
Windows: Blinds
Room Sizes
Kitchen: 8.3x10.7
Dining Room: 9.9x11.3
Living Room: 12.7x18.5
Primary Bedroom: 12.9x15
Primary Bathroom: 6.9x12.8
Bathroom 2: 5.1x10.8
Bedroom 2: 10x10
Bedroom 3: 10.6x14.5
Balcony/Porch/Lanai: 7.3x12.11
Local Schools
High School: Hudson High-PO
Middle School: Crews Lake Middle-PO
Elementary School: Moon Lake-PO
Listed By / Shown By
Listed By
Agency Name: MIHARA & ASSOCIATES INC.
Agency Contact: 813-960-2300
Shown By
Agent Name: Simone Barrett
Agent Phone: (813) 908-8500
Agency Title: Florida Executive Realty

13529 Crest Lake Drive | MLS# TB8528585
This property located at 13529 Crest Lake Drive , Hudson, FL 34669 is currently listed for rent with an asking price of $2,250 / Monthly. Search Hudson real estate on sbarrett.floridaexecutiverealty.com today.