
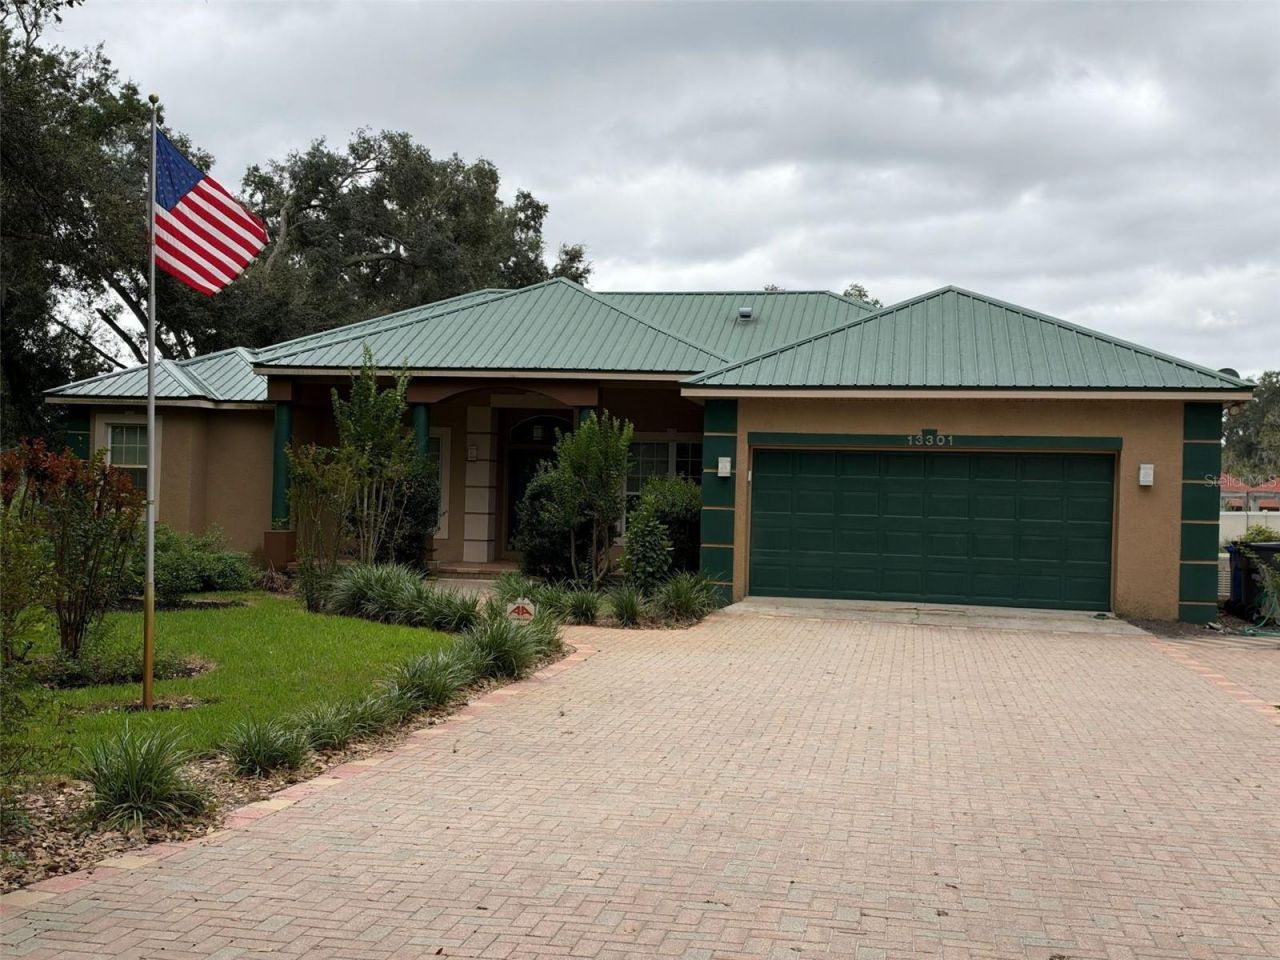
BEDS3
BATHS2 full 1 partial
SQUARE FEET2,280
MLS#TB8559262
STATUSActive
PROPERTY TYPEResidential - Single Family
SUBDIVISIONCOUNTRY OAKS ESTATES
Property Description
SELLER CONCESSION: Receive $10,000 toward the buyer's down payment and/or closing costs. Enjoy country living with room to grow in this beautiful 3-bedroom, 3-bath Dover home on nearly 2 acres. With over 2,200 square feet of living space and easy access to I-4, Brandon, Plant City, and Tampa, it offers privacy without sacrificing convenience. The split-bedroom layout includes a spacious primary suite with an updated en-suite bathroom, see-through fireplace, an inviting family room, and a kitchen with custom real-wood cabinetry. A screened lanai with a 48' x 12' heated lap pool provides space to relax or entertain in the privacy of the surrounding conservation area. The impressive 60' x 32' detached metal workshop features a 7,000-pound four-post lift and room for boats, RVs, work vehicles, equipment, or hobbies. An attached two-car garage adds parking and storage. The nearly 2-acre lot offers ample space for gardening, animals, outdoor recreation, or future improvements. A Generac whole-house backup generator completes the property. Best of all, there are NO HOA and NO CDD fees, giving you the freedom to enjoy your property your way. If you've been searching for privacy, space, and versatility without sacrificing convenience, this exceptional Dover property is one you won't want to miss. Priced to sell-schedule your showing today. Don't wait! Won't last long! SELLER MOTIVATED!! SELLER CONCESSIONS!!!
Property Features
Property Type: Residential - Single Family
Cooling: Central Air
Garage: 2 car attached
Heating: Central, Electric, Gas
Home Style: Contemporary
Lot Size: 1.37 Acres
Roof Type: Metal
Stories: 1.0
Taxes: $573
Year Built: 2003
Amenities
Built-in Features
Other
Garden
Lighting
Other
Private Entrance
Private Mailbox
Private Yard
Storage
Feature Descriptions
Additional Rooms: Den/Library/Office, Great Room
Appliances: Built-In Oven, Dishwasher, Disposal, Dryer, Electric Water Heater, Microwave, Other, Range, Refrigerator
Community Features: Street Lights
Days on Site: 19
Directions: From Dr Martin Luther King Blvd go north on Dover Rd to straight on Moores Lake Rd to west on Sullivan Manor to home on left.
Exterior: Block, Brick, Other, Stone, Stucco
Fireplace: Living Room, Masonry, Primary Bedroom, Stone, Wood Burning
Fireplace Y/N: Yes
Flood Zone Code: X
Flooring: Bamboo, Tile, Wood
Foundation: Slab
Home Warranty Y/N: No
Lot: Cul-De-Sac
Lot Dimensions: 1.37
Number of Septics: 1
Number of Wells: 1
Other Equipment: Private Entrance, Private Yard, Generator
Other Structures: Other, Workshop
Ownership: Fee Simple
Parking: Driveway, Garage Door Opener, Ground Level, RV Garage, Workshop in Garage
Parking Notes: Driveway, Garage Door Opener, Ground Level, RV Garage
Patio/Porch: Covered, Other, Screened
Pets Allowed: Yes
Pool: In Ground, Heated, Lap, Lighting
Property Attached Y/N: No
Property Sub-Type: Single Family Residence
Sewer: Septic Tank
Showing Instructions: 24 Hour Notice, Appointment Only, Call Listing Agent
Special Sale Provisions: None
Swimming Pool: Yes
Utilities: Cable Available, Electricity Connected, Other, Phone Available, Propane, Sprinkler Well, Water Connected
Water: Well
Water Access Y/N: No
Zoning: ASC-1
Room Sizes
Living Room: 20x23
Kitchen: 12x11
Primary Bedroom: 14x20
Bathroom 2: 12x12
Bathroom 3: 12x11
Den: 11x11
Dining Room: 10x11
Local Schools
High School: Strawberry Crest High School
Middle School: Burnett-HB
Elementary School: Bailey Elementary-HB
Listed By / Shown By
Listed By
Agency Name: SUN BAY REALTY,LLC
Agency Contact: 813-505-6589
Shown By
Agent Name: Simone Barrett
Agent Phone: (813) 908-8500
Agency Title: Florida Executive Realty

Estimate Your Payment
Estimated Payment
$ 1,557.84 per month $1,335.12 Principal & Interest $47.75 Property Tax $174.97 Homeowner's Insurance
13301 Sullivan Manor Court | MLS# TB8559262
This single family home located at 13301 Sullivan Manor Court, Dover, FL 33527 is currently listed for sale with an asking price of $599,900. This property was built in 2003 and has 3 bedrooms and 2 full and 1 partial baths with 2280 sq. ft. Sullivan Manor Court is located in the COUNTRY OAKS ESTATES subdivision. Search COUNTRY OAKS ESTATES real estate on sbarrett.floridaexecutiverealty.com today.