
BEDS4
BATHS3 full
SQUARE FEET2,109
MLS#O6412037
STATUSActive
PROPERTY TYPERental - Single Family
SUBDIVISIONPEACE CREEK RESERVE 50S
Property Description
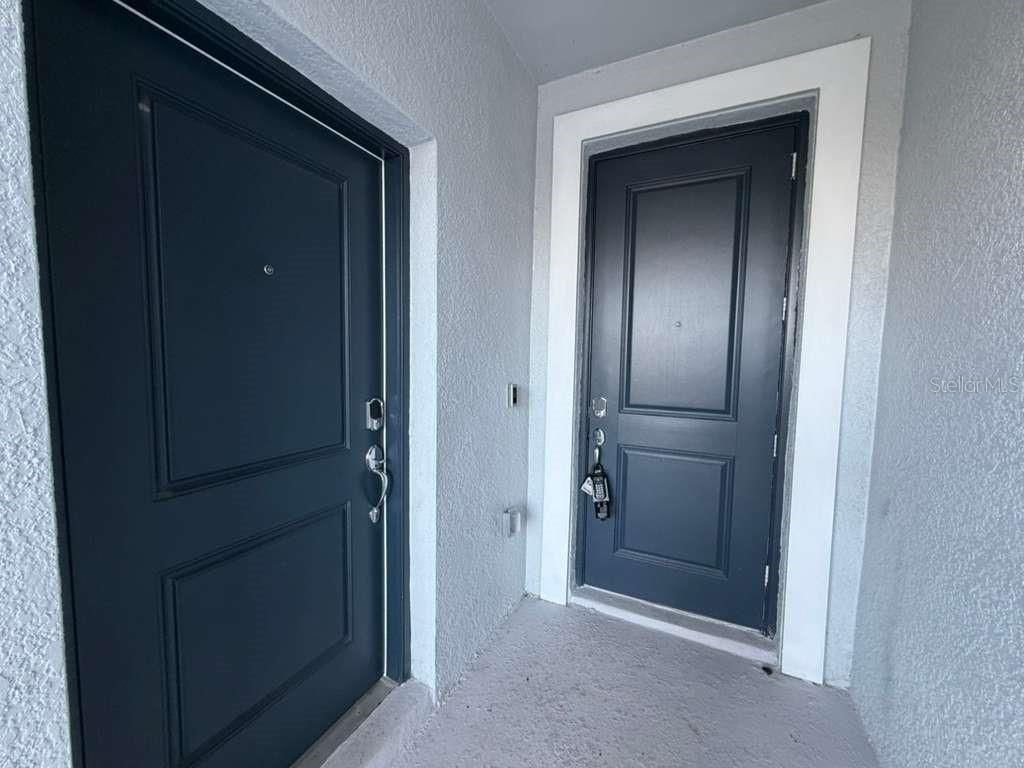
Beautiful and fully equipped In-Law Suite with a private, independent entrance located within a Main House. This one-story suite offers a comfortable and functional layout, featuring modern finishes, quartz countertops, newer appliances, upgraded lighting, and ceiling fans. Enjoy a cozy living space with access to a fenced backyard and covered patio area. Located in Peace Creek Reserve, residents benefit from a community pool, playground, and convenient proximity to schools, shopping, dining, and recreation.
Property Features
Property Type: Rental - Single Family
Cooling: Central Air
Garage: 2 car attached
Heating: Central, Electric
Lot Size: 0.13 Acres
Year Built: 2023
Amenities
In Wall Pest System
Kitchen/Family Room Combo
Open Floorplan
Primary Bedroom Main Floor
Solid Surface Counters
Solid Wood Cabinets
Thermostat
Walk-In Closet(s)
Sliding Doors
Feature Descriptions
Additional Rooms: Family Room, Inside Utility
Appliances: Dishwasher, Disposal, Freezer, Microwave, Range, Refrigerator
Association Amenities: Pickleball Court(s), Playground, Pool
Builder: Lennar Homes
Community Features: Street Lights
Directions: Head west on I4 towards Tampa. Take Exit 55 and Take Highway 27 South. Travel to Thompson Nursery Road and turn right. Travel 4.5 miles to CR 653 and take a left at the light Travel 2.5 miles to the roundabout and the community is on the left.
Flooring: Carpet, Ceramic Tile
Garage Dimensions: 19x20
HOA Y/N: Yes
Home Warranty Y/N: No
Lease Terms: Twelve Months
Lot: Paved, Private
Lot Dimensions: 0.13
Model: Freedom
Other Equipment: Irrigation Equipment
Parking: Driveway, Garage Door Opener
Parking Notes: Driveway, Garage Door Opener
Patio/Porch: Patio, Porch
Pets Allowed: Yes
Pets Restrictions: Domestic pets only. No aggressive breeds. Must be on leash at all times.
Property Attached Y/N: No
Property Sub-Type: Single Family Residence
Security: Security System Owned, Smoke Detector(s)
Sewer: Public Sewer
Showing Instructions: ShowingTime
Utilities: Cable Available, Cable Connected, Electricity Available, Electricity Connected, Fiber Optics, Public, Underground Utilities
Water: Public
Water Access Y/N: No
Windows: Blinds, Thermal Windows
Room Sizes
Great Room: 14x29
Dinette: 6x8
Kitchen: 13x14
Primary Bedroom: 12x14
Bedroom 2: 11x10
Bedroom 3: 11x10
Bedroom 4: 11x10
Kitchen: 8x9
Living Room: 13x13
Local Schools
High School: Lake Region High
Middle School: Westwood Middle
Elementary School: Wahneta Elem
Listed By / Shown By
Listed By
Agency Name: EXP REALTY LLC
Agency Contact: 888-883-8509
Shown By
Agent Name: Simone Barrett
Agent Phone: (813) 908-8500
Agency Title: Florida Executive Realty

1172 Tyler Loop | MLS# O6412037
This property located at 1172 Tyler Loop , Winter Haven, FL 33884 is currently listed for rent with an asking price of $1,400 / Monthly. Search Winter Haven real estate on sbarrett.floridaexecutiverealty.com today.