
BEDS2
BATHS2 full
SQUARE FEET1,272
MLS#L4964919
STATUSActive
PROPERTY TYPEResidential - Single Family
SUBDIVISIONSANDPIPER GOLF & COUNTRY CLUB
Property Description
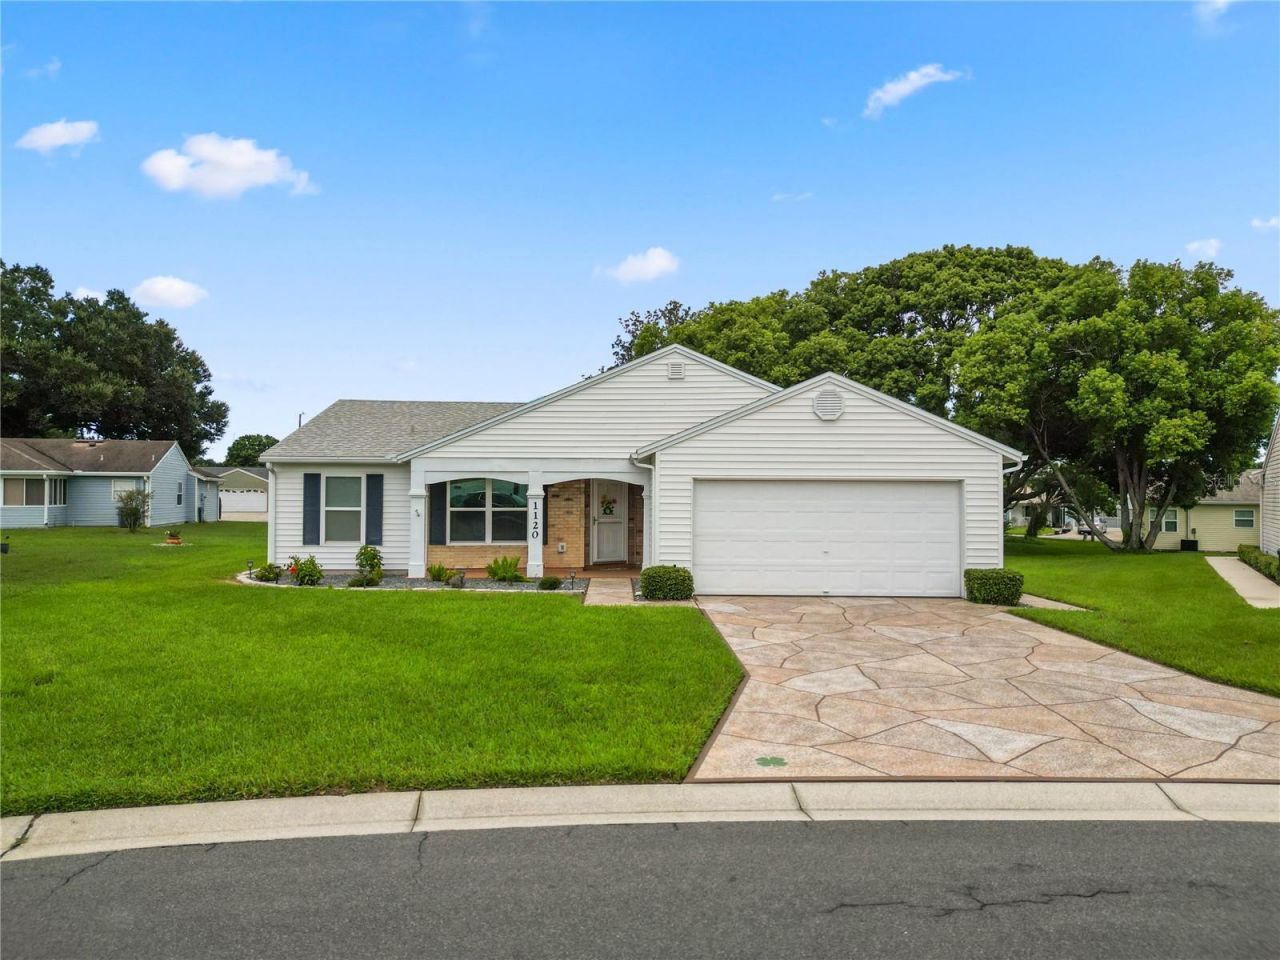
Virtually Staged. Welcome to 1120 Parakeet Trail, a beautifully maintained 2-bedroom, 2-bath home in the desirable 55+ Sandpiper community. This inviting residence features a split-bedroom floor plan, cathedral ceilings, a spacious living and dining area, and a bright Florida room offering additional space to relax or entertain. The kitchen provides ample cabinetry, a closet pantry, and a comfortable eating area that can also serve as an office. Major updates include a new roof installed in February 2022, HVAC system replaced in January 2026, and water heater replaced in February 2026. The driveway was also recently resurfaced and sealed in January 2026. Additional highlights include an inside laundry room, attached two-car garage, attractive landscaping, and a welcoming covered entry. Enjoy low-maintenance Florida living with convenient access to shopping, dining, medical facilities, and community amenities. Schedule your private showing today!
Upcoming Open Houses
Open House Friday September 11th, 11:00am - 2:00pm
Open House Sunday September 13th, 11:00am - 2:00pm
Property Features
Property Type: Residential - Single Family
Cooling: Central Air
Garage: 2 car attached
Heating: Electric, Heat Pump
Home Style: Ranch
Lot Size: 0.19 Acres
Roof Type: Shingle
Stories: 1.0
Taxes: $3,419
Year Built: 1993
Amenities
Thermostat
Sprinkler Metered
Feature Descriptions
Additional Rooms: Florida Room, Inside Utility
Appliances: Dishwasher, Dryer, Washer
Association Amenities: Clubhouse, Fitness Center, Pickleball Court(s), Pool, Sauna, Tennis Court(s), Wheelchair Access
Community Features: Buyer Approval Required, Clubhouse, Deed Restrictions, Fitness Center, Golf Carts OK, Golf, Pool, Racquetball, Restaurant, Tennis Court(s), Wheelchair Access
Directions: From Orlando, take I-4 West to Exit 33. Turn right at the exit, then right onto N Socrum Loop Road. At McDonaldâ??s, turn right onto Walt Loop Road, then right onto Sanderling Drive. Continue through five intersections and turn left onto Parakeet Trail. T
Energy Efficient: HVAC
Exterior: Vinyl Siding, Frame
Flood Zone Code: X
Flooring: Ceramic Tile, Wood
Foundation: Slab
HOA Fee: 450/ Quarterly
HOA Y/N: Yes
Home Warranty Y/N: No
Listing Terms: Cash, Conventional, FHA, VA Loan
Lot Dimensions: 0.19
Ownership: Fee Simple
Parking: Driveway, Garage Door Opener
Parking Notes: Driveway, Garage Door Opener
Pets Allowed: Cats OK, Dogs OK
Property Attached Y/N: No
Property Sub-Type: Single Family Residence
Senior Community: Yes
Sewer: Public Sewer
Showing Instructions: Combination Lock Box
Special Sale Provisions: None
Utilities: BB/HS Internet Available, Cable Connected, Electricity Connected, Public, Sprinkler Meter, Underground Utilities, Water Connected
Water: Public
Water Access Y/N: No
Zoning: PUD
Local Schools
High School: Lake Gibson High
Middle School: Lake Gibson Middle/Junio
Elementary School: Wendell Watson Elem
Listed By / Shown By
Listed By
Agency Name: XCELLENCE
Agency Contact: 866-595-6025
Shown By
Agent Name: Simone Barrett
Agent Phone: (813) 908-8500
Agency Title: Florida Executive Realty

Estimate Your Payment
Estimated Payment
$ 962.05 per month $598.68 Principal & Interest $284.92 Property Tax $78.46 Homeowner's Insurance
1120 Parakeet Trail | MLS# L4964919
This single family home located at 1120 Parakeet Trail , Lakeland, FL 33809 is currently listed for sale with an asking price of $269,000. This property was built in 1993 and has 2 bedrooms and 2 full baths with 1272 sq. ft. Parakeet Trail is located in the SANDPIPER GOLF & COUNTRY CLUB subdivision. Search SANDPIPER GOLF & COUNTRY CLUB real estate on sbarrett.floridaexecutiverealty.com today.