
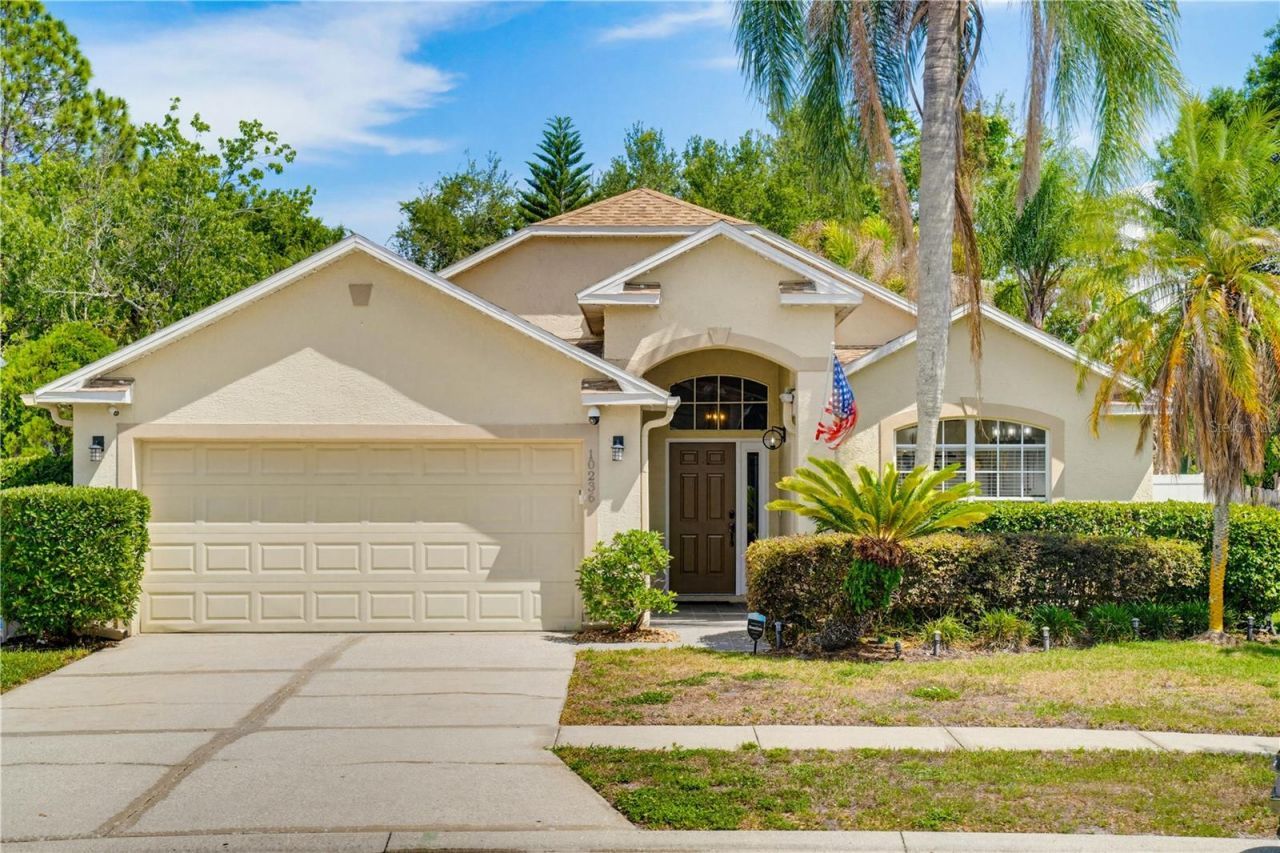
BEDS3
BATHS2 full
SQUARE FEET1,572
MLS#TB8506300
STATUSActive
PROPERTY TYPEResidential - Single Family
SUBDIVISIONMEADOW BROOK
Property Description
Beautifully maintained 3-bedroom, 2-bath home located in the desirable Westchase area of Tampa! This property features a screened-in pool perfect for year-round Florida living, an outdoor bar ideal for entertaining, and a cozy fire pit area to enjoy relaxing evenings outdoors. The backyard backs up to a peaceful preservation area offering added privacy and tranquil views. Conveniently located near shopping, dining, top-rated schools, parks, the Veterans Expressway, Tampa International Airport, and Gulf beaches. Enjoy the perfect combination of comfort, privacy, and lifestyle in one exceptional home!
Upcoming Open Houses
Open House Saturday June 6th, 11:00am - 2:00pm
Open House Sunday June 7th, 11:00am - 2:00pm
Property Features
Property Type: Residential - Single Family
Cooling: Central Air
Garage: 2
Heating: Central, Electric
Lot Size: 0.12 Acres
Roof Type: Shingle
Stories: 1.0
Taxes: $4,930
Year Built: 1995
Amenities
Ceiling Fans(s)
Eat-in Kitchen
High Ceilings
Living Room/Dining Room Combo
Open Floorplan
Primary Bedroom Main Floor
Stone Counters
Walk-In Closet(s)
Fire Pit
Outdoor Kitchen
Sliding Doors
Feature Descriptions
Appliances: Dryer, Microwave, Range, Refrigerator, Tankless Water Heater, Washer, Wine Refrigerator
Days on Site: 5
Directions: From Waters Ave, turn onto Montague St, then turn onto Bella Way. Continue to Charleston Corner Rd and proceed to the property address.
Exterior: Block, Stucco
Flood Zone Code: X
Flooring: Ceramic Tile, Hardwood, Laminate
Foundation: Slab
HOA Fee: 243/ Quarterly
HOA Y/N: Yes
Home Warranty Y/N: No
Listing Terms: Cash, Conventional, FHA, Other
Lot Dimensions: 0.12
Other Equipment: Fire Pit, Irrigation Equipment
Ownership: Fee Simple
Pets Allowed: Yes
Pool: Gunite, In Ground, Screen Enclosure
Property Attached Y/N: No
Property Sub-Type: Single Family Residence
Sewer: Public Sewer
Showing Instructions: Appointment Only, Combination Lock Box, Go Direct, ShowingTime
Spa: In Ground
Special Sale Provisions: None
Swimming Pool: Yes
Utilities: Public, Sewer Connected
Water: Public
Water Access Y/N: No
Zoning: PD
Room Sizes
Living Room: 20x15
Kitchen: 14x11
Dining Room: 10x9
Primary Bedroom: 16x12
Local Schools
High School: Alonso-HB
Middle School: Farnell-HB
Elementary School: Lowry-HB
Listed By / Shown By
Listed By
Agency Name: AVENUE HOMES LLC
Agency Contact: 813-504-0157
Shown By
Agent Name: Simone Barrett
Agent Phone: (813) 908-8500
Agency Title: Florida Executive Realty

Estimate Your Payment
Estimated Payment
$ 1,732.38 per month $1,168.42 Principal & Interest $410.83 Property Tax $153.13 Homeowner's Insurance
10236 Charleston Corner Road | MLS# TB8506300
This single family home located at 10236 Charleston Corner Road, Tampa, FL 33635 is currently listed for sale with an asking price of $525,000. This property was built in 1995 and has 3 bedrooms and 2 full baths with 1572 sq. ft. Charleston Corner Road is located in the MEADOW BROOK subdivision. Search MEADOW BROOK real estate on sbarrett.floridaexecutiverealty.com today.